Skip main navigation
Sold for $416,000
  • $416,000

    10113 52nd Ave N, Saint Petersburg, FL 33708

    3beds
    1,225sqft
    Single Family Residence
    Built in 1958
    8,285 Square Feet Lot
    $420,700 Zestimate®
    $340/sqft
    $3,240 Estimated rent

    Home value

    $420,700

    $395,000 - $446,000

    $3,240/mo

    Zestimate® history
    Loading
    Loading...

    Owner options

    List your home for rent

    $3,240/mo

    Rent Zestimate®

    Find your next renter with Zillow Rental Manager. Plus, with online applications, you can quickly screen prospective tenants – for free.

    Learn more

    $3,240/mo

    Rent Zestimate®

    Refinance and save

    $2,853/mo

    Est. payment

    Refinancing to a lower rate could help reduce your monthly payments and save thousands over the life of the loan.

    See today's rates

    $2,853/mo

    Est. payment

    Explore your selling options

    Work with a Zillow partner agent

    Leverage their expertise and Zillow's premium Showcase listings to get your home seen by more buyers.

    Get started

    List with your own agent

    Get your home in front of millions of buyers by listing it on Zillow.

    Learn how to do it

    Sell it yourself

    Take full control of how buyers see your home on Zillow by listing For Sale by Owner (FSBO).

    List your home

    What's special

    Abundant fruit treesCustom islandShort drive to stVibrant downtownUpdated kitchenTasteful white shaker cabinetsBeautiful pavers
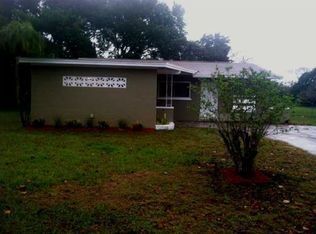
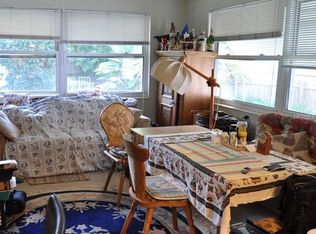
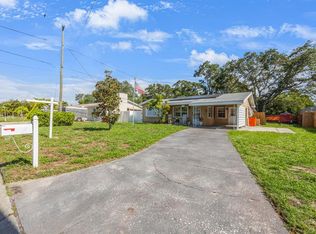
    **PRICE IMPROVEMENT** on this lovely REMODELED home with a fully OWNED TESLA SOLAR system (no lease, system paid off) sitting on a brand NEW ROOF (2022) ! Located in the coveted Bay Pines Area where you have NO HOA and NO FLOOD INSURANCE needed but are close enough to the water to enjoy!! From the moment you walk onto the front porch with beautiful pavers you’re going to appreciate all this solid block home has to offer. This 3 bedroom, 2 bath is stylin with luxury vinyl flooring throughout, fans in every room and hurricane-rated windows. The updated kitchen features quartz countertops and custom island, stainless steel appliances and tasteful white shaker cabinets next to the dining area. The Primary bedroom has an ensuite bathroom with a chic tile shower. The other two bedrooms have access to the second bathroom featuring a tub/shower combo. Enjoy all Florida weather anytime in the enclosed porch with heat and air. Or venture to the oasis of a backyard with no one behind you, vinyl fence and bamboo and vine on other fencing for serenity and maximum privacy! This is a place you’ll spend a lot of time to enjoy the oversized paver patio with Pergola and the tranquility of mature tropical plants, Confederate & Night blooming Jasmine, Sky Flower vine, as well as the abundant fruit trees Rosie gold mango, Mineola orange bush and a patented Coconut Crème Mango (front yard), but still room to park all of your toys to enjoy at Bay Pines Parks out to the Intercoastal waterway. There is a carport in the front with the laundry right beside and backyard shed does convey. Located around the corner from Keswick Christian School, minutes to shopping at Seminole City Center, amazing restaurants, Pinellas trail and short drive to St. Pete’s award-winning beaches, vibrant downtown and two International Airports (Tampa, St. Pete/Clearwater). Don’t miss this exceptional home!

    Zillow last checked:

    Listing updated:

    Listing Provided by:

    Katrina Jauregui 949-633-3204,

    REDFIN CORPORATION 617-458-2883

    Bought with:

    Randi Morgan, 3286757

    COLDWELL BANKER REALTY

    Source: Stellar MLS,MLS#: T3455233MLS LogoOriginating MLS: Tampa

    Facts & features

    Interior

    Bedrooms & bathrooms
    • Bedrooms: 3
    • Bathrooms: 2
    • Full bathrooms: 2
    Primary bedroom
    • Level: First
    • Dimensions: 10x12
    Kitchen
    • Features: Kitchen Island
    • Level: First
    • Dimensions: 10x11
    Living room
    • Features: Ceiling Fan(s)
    • Level: First
    • Dimensions: 10x13
    Heating
    • Electric, Solar
    Cooling
    • Central Air, Wall/Window Unit(s)
    Appliances
    • Included: Dishwasher, Dryer, Electric Water Heater, Microwave, Range, Refrigerator, Trash Compactor, Washer
    • Laundry: Laundry Room
    Features
    • Ceiling Fan(s), Eating Space In Kitchen, Primary Bedroom Main Floor, Open Floorplan, Solid Surface Counters, Thermostat
    • Flooring: Terrazzo, Vinyl
    • Windows: Blinds, Storm Window(s), Window Treatments
    • Has fireplace: No
    Interior area
    • Total structure area: 1,225
    • Total interior livable area: 1,225 sqft

    Property

    Parking
    • Total spaces: 1
    • Parking features: Boat, Covered
    • Carport spaces: 1
    Features
    • Levels: One
    • Stories: 1
    • Patio & porch: Covered, Enclosed, Patio, Rear Porch
    • Exterior features: Storage
    • Has spa: Yes
    • Fencing: Fenced,Vinyl
    • Has view: Yes
    • View description: Trees/Woods
    Lot
    • Size: 8,285 sqft
    • Features: Cul-De-Sac, Near Public Transit
    • Residential vegetation: Fruit Trees, Mature Landscaping, Oak Trees, Trees/Landscaped
    Details
    • Additional structures: Gazebo, Shed(s)
    • Parcel number: 033115641340000290
    • Special conditions: None

    Construction

    Type & style
    • Home type: SingleFamily
    • Architectural style: Ranch
    • Property subtype: Single Family Residence
    Materials
    • Block
    • Foundation: Slab
    • Roof: Shingle
    Condition
    • New construction: No
    • Year built: 1958

    Utilities & green energy

    • Sewer: Public Sewer
    • Water: Public
    • Utilities for property: Cable Connected, Electricity Connected, Public, Sewer Connected, Solar

    Community & neighborhood

    Security
    • Security features: Smoke Detector(s)
    Location
    • Region: Saint Petersburg
    • Subdivision: ORANGE ESTATES OF ST PETE 1ST ADD

    HOA & financial

    HOA
    • Has HOA: No
    Other fees
    • Pet fee: $0 monthly
    Other financial information
    • Total actual rent: 0

    Other

    Other facts
    • Listing terms: Cash,Conventional,FHA
    • Ownership: Fee Simple
    • Road surface type: Paved

    Price history

    DateEventPrice
    10/30/2024Listing removed$350,000-15.9%$286/sqft
    Source: Stellar MLS #U8138072 Report a problem
    9/1/2023Sold$416,000-1%$340/sqft
    Source: Stellar MLS #T3455233 Report a problem
    7/21/2023Pending sale$420,000$343/sqft
    Source: Stellar MLS #T3455233 Report a problem
    7/10/2023Price change$420,000-4.5%$343/sqft
    Source: Stellar MLS #T3455233 Report a problem
    6/28/2023Listed for sale$440,000+25.7%$359/sqft
    Source: Stellar MLS #T3455233 Report a problem
    11/12/2021Sold$350,000$286/sqft
    Source: Public Record Report a problem
    10/1/2021Pending sale$350,000$286/sqft
    Source: Stellar MLS #U8138072 Report a problem
    9/29/2021Listed for sale$350,000+134.1%$286/sqft
    Source: Stellar MLS #U8138072 Report a problem
    5/24/2014Listing removed$149,500$122/sqft
    Source: RE/MAX All Star #U7614608 Report a problem
    5/22/2014Pending sale$149,500+6.8%$122/sqft
    Source: RE/MAX All Star #U7614608 Report a problem
    5/14/2014Sold$140,000-6.4%$114/sqft
    Source: Public Record Report a problem
    4/1/2014Listed for sale$149,500+64.3%$122/sqft
    Source: RE/MAX ALL STAR #U7614608 Report a problem
    3/12/2014Sold$91,000-8.9%$74/sqft
    Source: Stellar MLS #U7611635 Report a problem
    3/2/2014Listed for sale$99,900$82/sqft
    Source: Edge Real Estate LLC #U7611635 Report a problem

    Public tax history

    YearProperty taxesTax assessment
    2024$5,044 +11.6%$325,944 +12%
    2023$4,521 +2.5%$290,951 +3%
    2022$4,409 +187.3%$282,477 +142.6%
    2021$1,535 -0.3%$116,434 +1.4%
    2020$1,540 +2.3%$114,826 +2.3%
    2019$1,506 $112,244 +1.9%
    2018$1,506 +1.9%$110,151 +2.1%
    2017$1,478 +2.8%$107,885 +2.1%
    2016$1,438 -1.5%$105,666 +0.7%
    2015$1,461 -20%$104,931 +26.7%
    2014$1,826 -34.5%$82,795 -39.8%
    2008$2,786 $137,500 -1.4%
    2007-- $139,400 +16.1%
    2005-- $120,100 +12.2%
    2004$2,382 +22.7%$107,000 +24.1%
    2003$1,941 +140.6%$86,200 +9.4%
    2002$807 $78,800 +9.9%
    2001$807 +6.7%$71,700 +8.6%
    2000$756 $66,000

    Find assessor info on the county website

    Neighborhood: Bay Pines

    Nearby schools

    GreatSchools rating
    Schools provided by the listing agent
    • Elementary: Orange Grove Elementary-PN
    • Middle: Osceola Middle-PN
    • High: Seminole High-PN

    Source: Stellar MLS. This data may not be complete. We recommend contacting the local school district to confirm school assignments for this home.

    Get a cash offer in 3 minutes
    Find out how much your home could sell for in as little as 3 minutes with a no-obligation cash offer.
    Estimated market value
    $420,700
    Get a cash offer in 3 minutes
    Find out how much your home could sell for in as little as 3 minutes with a no-obligation cash offer.
    Estimated market value
    $420,700