Skip main navigation
Closed
Street View
  • $576,500

    10113 Allison Taylor Ct, Cornelius, NC 28031

    5beds
    3,180sqft
    Single Family Residence
    Built in 2005
    0.19 Acres Lot
    $576,200 Zestimate®
    $181/sqft
    $4,407 Estimated rent

    Home value

    $576,200

    $530,000 - $622,000

    $4,407/mo

    Zestimate® history
    Loading
    Loading...

    Owner options

    List your home for rent

    $4,407/mo

    Rent Zestimate®

    Find your next renter with Zillow Rental Manager. Plus, with online applications, you can quickly screen prospective tenants – for free.

    Learn more

    $4,407/mo

    Rent Zestimate®

    Refinance and save

    $3,405/mo

    Est. payment

    Refinancing to a lower rate could help reduce your monthly payments and save thousands over the life of the loan.

    See today's rates

    $3,405/mo

    Est. payment

    Explore your selling options

    Work with a Zillow partner agent

    Leverage their expertise and Zillow's premium Showcase listings to get your home seen by more buyers.

    Get started

    List with your own agent

    Get your home in front of millions of buyers by listing it on Zillow.

    Learn how to do it

    Sell it yourself

    Take full control of how buyers see your home on Zillow by listing For Sale by Owner (FSBO).

    List your home

    What's special

    Tray ceilingWood floorsTile and glass showerMain-floor primary suiteLarge walk-in closetAbundance of storageWalk-in closets
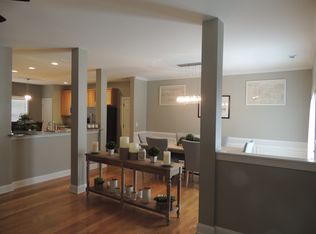
    This stunning 5-bedroom, 3.5-bath home is one of the few custom-built properties in the highly desirable Oakhurst neighborhood. The main floor features wood floors, a soaring two-story great room, and a spacious kitchen with a large island. The office/flex space boasts French doors and a beautiful wood ceiling. The main-floor primary suite offers a tray ceiling, ensuite bath with double sinks, a tile and glass shower, a jacuzzi tub, and a large walk-in closet. Upstairs includes three bedrooms with walk-in closets, plus a bonus/5th bedroom with a closet. One bedroom upstairs has an ensuite bath. Fans are in all bedrooms. Abundance of storage including full closet in garage. The backyard offers two levels, including a flat area at the top with room to make it your own. Enjoy community amenities like the pool and playground. Conveniently located near I-77, shopping, and dining. This home is a rare find—schedule your showing today!

    Zillow last checked:

    Listing updated:

    Listed by:

    Lauren Bell Lauren.Robertson@kw.com,

    Keller Williams South Park,

    Matt Briggs,

    Keller Williams South Park

    Bought with:

    Qulia Brunson

    Redfin Corporation

    Source: Canopy MLS as distributed by MLS GRID,MLS#: 4205747MLS Logo

    Facts & features

    Interior

    Bedrooms & bathrooms
    • Bedrooms: 5
    • Bathrooms: 4
    • Full bathrooms: 3
    • 1/2 bathrooms: 1
    • Main level bedrooms: 1
    Primary bedroom
    • Level: Main
    Bedroom s
    • Level: Upper
    Bedroom s
    • Level: Upper
    Bedroom s
    • Level: Upper
    Bathroom full
    • Level: Main
    Bathroom half
    • Level: Main
    Bathroom full
    • Level: Upper
    Bathroom full
    • Level: Upper
    Other
    • Level: Upper
    Breakfast
    • Level: Main
    Dining room
    • Level: Main
    Laundry
    • Level: Main
    Office
    • Level: Main
    Heating
    • Central
    Cooling
    • Central Air
    Appliances
    • Included: Dishwasher, Electric Range, Microwave
    • Laundry: Electric Dryer Hookup, Inside, Laundry Room, Main Level, Sink, Washer Hookup
    Features
    • Soaking Tub, Kitchen Island, Pantry, Storage, Walk-In Closet(s)
    • Flooring: Carpet, Tile, Wood
    • Doors: French Doors
    • Has basement: No
    • Fireplace features: Gas, Gas Log, Living Room
    Interior area
    • Total structure area: 3,180
    • Total interior livable area: 3,180 sqft
    • Finished area above ground: 3,180
    • Finished area below ground: 0

    Property

    Parking
    • Total spaces: 6
    • Parking features: Driveway, Attached Garage, Garage Door Opener, Garage Faces Side, Garage on Main Level
    • Attached garage spaces: 2
    • Uncovered spaces: 4
    Features
    • Levels: Two
    • Stories: 2
    • Patio & porch: Covered
    • Fencing: Back Yard,Privacy
    • Waterfront features: None
    Lot
    • Size: 0.19 Acres
    • Features: Hilly, Wooded
    Details
    • Parcel number: 00509323
    • Zoning: NR
    • Special conditions: Standard
    • Horse amenities: None

    Construction

    Type & style
    • Home type: SingleFamily
    • Property subtype: Single Family Residence
    Materials
    • Vinyl
    • Foundation: Slab
    • Roof: Other - See Remarks
    Condition
    • New construction: No
    • Year built: 2005

    Utilities & green energy

    • Sewer: Public Sewer
    • Water: City
    • Utilities for property: Cable Available, Electricity Connected

    Community & HOA

    Community
    • Features: Sidewalks, Street Lights
    • Security: Smoke Detector(s)
    • Subdivision: Oakhurst
    Location
    • Region: Cornelius

    Financial & listing details

    • Price per square foot: $181/sqft
    • Tax assessed value: $537,000
    • Annual tax amount: $3,630
    • Date on market: 12/13/2024
    • Cumulative days on market: 85 days
    • Listing terms: Cash,Conventional,FHA,VA Loan
    • Exclusions: Security system
    • Electric utility on property: Yes
    • Road surface type: Concrete, Paved

    Price history

    DateEventPrice
    7/3/2025Sold$576,500-2.1%$181/sqft
    Source: Canopy MLS as distributed by MLS GRID #4205747 Report a problem
    4/25/2025Price change$589,000-1.7%$185/sqft
    Source: Canopy MLS as distributed by MLS GRID #4205747 Report a problem
    3/26/2025Listed for sale$599,000$188/sqft
    Source: Canopy MLS as distributed by MLS GRID #4205747 Report a problem
    2/22/2025Listing removed$599,000$188/sqft
    Source: Canopy MLS as distributed by MLS GRID #4205747 Report a problem
    12/13/2024Listed for sale$599,000+55.6%$188/sqft
    Source: Canopy MLS as distributed by MLS GRID #4205747 Report a problem
    3/12/2021Sold$385,000+1.3%$121/sqft
    Source: Canopy MLS as distributed by MLS GRID #3691899 Report a problem
    2/9/2021Contingent$380,000$119/sqft
    Source: Canopy MLS as distributed by MLS GRID #3691899 Report a problem
    2/8/2021Listed for sale$380,000$119/sqft
    Source: Canopy MLS as distributed by MLS GRID #3691899 Report a problem
    1/15/2021Listing removed$380,000$119/sqft
    Source: Canopy MLS as distributed by MLS GRID #3691899 Report a problem
    1/2/2021Contingent$380,000$119/sqft
    Source: Canopy MLS as distributed by MLS GRID #3691899 Report a problem
    1/2/2021Pending sale$380,000$119/sqft
    Source: Coldwell Banker Realty #3691899 Report a problem
    12/17/2020Listed for sale$380,000+8.6%$119/sqft
    Source: Coldwell Banker Realty #3691899 Report a problem
    12/7/2018Listing removed$350,000$110/sqft
    Source: Coldwell Banker Residential Brokerage - Greater Northeast #3438749 Report a problem
    10/1/2018Listed for sale$350,000+15809.1%$110/sqft
    Source: Coldwell Banker Residential Brokerage - Greater Northeast #3438749 Report a problem
    8/16/2017Sold$2,200-99.4%$1/sqft
    Source: Agent Provided Report a problem
    8/15/2017Listing removed$2,200$1/sqft
    Source: Crowder Properties Report a problem
    7/7/2017Price change$2,200-8.3%$1/sqft
    Source: Crowder Properties Report a problem
    6/9/2017Listed for rent$2,400+4.3%$1/sqft
    Source: Crowder Properties Report a problem
    7/6/2015Listing removed$2,300$1/sqft
    Source: Coldwell Banker United, Realtors #3096977 Report a problem
    6/30/2015Listed for rent$2,300$1/sqft
    Source: Coldwell Banker United, Realtors #3096977 Report a problem
    7/25/2006Sold$355,000$112/sqft
    Source: Public Record Report a problem

    Public tax history

    YearProperty taxesTax assessment
    2025$3,630 +1.6%$537,000
    2024$3,573 +1.7%$537,000
    2023$3,515 +23.9%$537,000 +63%
    2022$2,837 +1.2%$329,500
    2021$2,804 $329,500
    2020$2,804 +0.2%$329,500
    2019$2,798 -5.5%$329,500 +21.1%
    2018$2,960 +0.9%$272,000
    2017$2,933 $272,000
    2016$2,933 $272,000
    2015$2,933 +1.6%$272,000
    2014$2,887 --
    2013-- $272,000
    2012-- $272,000
    2011-- $272,000 +26%
    2010-- $215,900
    2009-- $215,900
    2008-- $215,900
    2007-- --
    2006-- $164,400 +311%
    2005-- $40,000
    2004-- $40,000
    2003-- $40,000 +60%
    2002-- $25,000
    Find assessor info on the county website

    Neighborhood: 28031

    Nearby schools

    GreatSchools rating
    Schools provided by the listing agent
    • Elementary: J.V. Washam
    • Middle: Bailey
    • High: William Amos Hough

    Source: Canopy MLS as distributed by MLS GRID. This data may not be complete. We recommend contacting the local school district to confirm school assignments for this home.

    Get a cash offer in 3 minutes
    Find out how much your home could sell for in as little as 3 minutes with a no-obligation cash offer.
    Estimated market value
    $576,200
    Get a cash offer in 3 minutes
    Find out how much your home could sell for in as little as 3 minutes with a no-obligation cash offer.
    Estimated market value
    $576,200