Welcome to 10113 Bayham Drive that offers single floor living in the desirable Bon Air area. The 3 bedroom 1 and 1/2 bath Ranch home offers many updates and is convenient to many parks, shopping and minutes to the city of Richmond. As you walk through the front door you enter the living room with hardwood floors, wood burning fireplace with an ornamental mantel and dentil molding. Hardwood floors flow through the front living area, hallway and bedrooms. To the left, down the hallway you'll find the full bath with updated vinyl flooring, wallpaper, paint and new toilet. Past the living room you'll find the bright, spacious kitchen that looks out onto the private backyard. The space has been updated with new stainless appliances, new vinyl flooring, fresh paint, along with newer countertops and cabinets. To the left of the kitchen you'll find a private updated half bath and laundry area with washer and dryer that convey with the sale. The fenced backyard offers privacy with a large patio to enjoy entertaining and the outdoors. The backyard also features an attached shed with electricity, workbench and cabinets. Recent updates include as follows: Heat Pump/Duct work (2020), Dimensional Roof (2020), Insulated Vinyl Tilt-In windows (2020) and Hot Water Heater (2020).
Sold for $335,000
$335,000
10113 Bayham Dr, North Chesterfield, VA 23235
3beds
1,144sqft
Single Family Residence
Built in 1976
7,971 Square Feet Lot
$356,400 Zestimate®
$293/sqft
$2,094 Estimated rent
Home value
$356,400
$339,000 - $374,000
$2,094/mo
Zestimate® history
Owner options
List your home for rent
$2,094/mo
Rent Zestimate®
Find your next renter with Zillow Rental Manager. Plus, with online applications, you can quickly screen prospective tenants – for free.
$2,094/mo
Rent Zestimate®
Refinance and save
$2,013/mo
Est. payment
Refinancing to a lower rate could help reduce your monthly payments and save thousands over the life of the loan.
$2,013/mo
Est. payment
Explore your selling options
Work with a Zillow partner agent
Leverage their expertise and Zillow's premium Showcase listings to get your home seen by more buyers.
Get startedList with your own agent
Get your home in front of millions of buyers by listing it on Zillow.
Learn how to do itSell it yourself
Take full control of how buyers see your home on Zillow by listing For Sale by Owner (FSBO).
List your homeWhat's special
Zillow last checked:
Listing updated:
Listed by:
John Fehr 804-955-9428,
Hometown Realty
Bought with:
Nicholas Thurman, 0225259667
CapCenter
Source: CVRMLS,MLS#: 2412834 Originating MLS: Central Virginia Regional MLS
Originating MLS: Central Virginia Regional MLSFacts & features
Interior
Bedrooms & bathrooms
- Bedrooms: 3
- Bathrooms: 2
- Full bathrooms: 1
- 1/2 bathrooms: 1
Primary bedroom
- Description: Hardwood Floors, Access to Bathroom.
- Level: First
- Dimensions: 14.0 x 11.0
Bedroom 2
- Description: Hardwood Floors, Freshly Painted.
- Level: First
- Dimensions: 12.0 x 11.0
Bedroom 3
- Description: Hardwood Floors, Freshly Painted.
- Level: First
- Dimensions: 10.0 x 9.0
Other
- Description: Tub & Shower
- Level: First
Half bath
- Level: First
Kitchen
- Description: Updated Cabinets,Countertops,Stainless Appliances
- Level: First
- Dimensions: 16.0 x 11.0
Living room
- Description: Hardwood Floors, Wood Fireplace.
- Level: First
- Dimensions: 18.0 x 12.0
Heating
- Electric, Heat Pump
Cooling
- Electric, Heat Pump
Features
- Flooring: Wood
- Basement: Crawl Space
- Attic: Pull Down Stairs
- Number of fireplaces: 1
- Fireplace features: Masonry, Wood Burning
Interior area
- Total interior livable area: 1,144 sqft
- Finished area above ground: 1,144
Property
Parking
- Parking features: Off Street, On Street
- Has uncovered spaces: Yes
Features
- Levels: One
- Stories: 1
- Patio & porch: Porch
- Exterior features: Porch, Storage, Shed
- Pool features: None
Lot
- Size: 7,971 Square Feet
Details
- Parcel number: 749712612100000
- Zoning description: R7
Construction
Type & style
- Home type: SingleFamily
- Architectural style: Ranch
- Property subtype: Single Family Residence
Materials
- Brick, Frame, Vinyl Siding
Condition
- Resale
- New construction: No
- Year built: 1976
Utilities & green energy
- Sewer: Public Sewer
- Water: Public
Community & HOA
Community
- Subdivision: Bon Air Estates
Location
- Region: North Chesterfield
Financial & listing details
- Price per square foot: $293/sqft
- Tax assessed value: $236,600
- Annual tax amount: $2,153
- Date on market: 5/27/2024
- Ownership: Individuals
- Ownership type: Sole Proprietor
Price history
| Date | Event | Price |
|---|---|---|
| 6/28/2024 | Sold | $335,000+4.7%$293/sqft |
Source:  CVRMLS #2412834 Report a problem CVRMLS #2412834 Report a problem | ||
| 6/4/2024 | Pending sale | $319,950$280/sqft |
Source: CVRMLS #2412834 Report a problem | ||
| 5/27/2024 | Listed for sale | $319,950+18.1%$280/sqft |
Source: CVRMLS #2412834 Report a problem | ||
| 5/4/2021 | Sold | $271,000+8.4%$237/sqft |
Source: CVRMLS #2107554 Report a problem | ||
| 4/2/2021 | Pending sale | $250,000$219/sqft |
Source: CVRMLS #2107554 Report a problem | ||
| 3/20/2021 | Listed for sale | $250,000$219/sqft |
Source: CVRMLS #2107554 Report a problem | ||
Public tax history
| Year | Property taxes | Tax assessment |
|---|---|---|
| 2025 | $2,591 +5.6% | $291,100 +6.8% |
| 2024 | $2,453 +13.9% | $272,600 +15.2% |
| 2023 | $2,153 +12.9% | $236,600 +14.2% |
| 2022 | $1,906 +15.3% | $207,200 +19.1% |
| 2021 | $1,653 +5.6% | $174,000 +5.6% |
| 2020 | $1,565 +7.4% | $164,700 +7.4% |
| 2019 | $1,456 -2.1% | $153,300 +1.3% |
| 2018 | $1,487 +13.3% | $151,300 +6.4% |
| 2017 | $1,312 | $142,200 +6% |
| 2016 | $1,312 +0.5% | $134,100 +0.5% |
| 2015 | $1,306 | $133,400 |
| 2014 | $1,306 | $133,400 +2.8% |
| 2013 | -- | $129,800 -2.2% |
| 2012 | -- | $132,700 -4.3% |
| 2011 | -- | $138,600 -4.3% |
| 2010 | -- | $144,800 -2.9% |
| 2009 | -- | $149,100 +3.3% |
| 2008 | -- | $144,300 +10.4% |
| 2007 | -- | $130,700 +27% |
| 2005 | -- | $102,900 +5.3% |
| 2004 | -- | $97,700 +6.2% |
| 2003 | -- | $92,000 +4.8% |
| 2002 | -- | $87,800 +8.8% |
| 2001 | -- | $80,700 |
Find assessor info on the county website
Neighborhood: Bon Air
Nearby homes
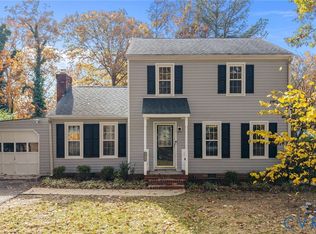
- $375,0003 bd2 ba1.5k sqft10115 Bayham Dr, North Chesterfield, VA 23235Sold
- $357,9003 bd2 ba1.5k sqft10111 Bayham Dr, North Chesterfield, VA 23235Off Market
- $388,6004 bd2 ba1.6k sqft10108 Terri Lynn Ct, North Chesterfield, VA 23235Off Market
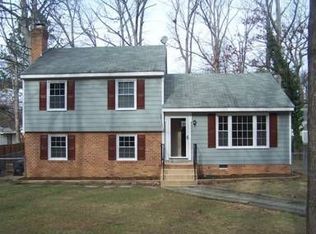
- $315,9003 bd1 ba1.1k sqft10109 Bayham Dr, North Chesterfield, VA 23235Off Market
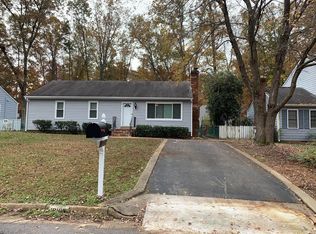
- $321,0003 bd1 ba1.5k sqft10106 Terri Lynn Ct, North Chesterfield, VA 23235Off Market
- $347,2003 bd1 ba1.5k sqft10114 Bayham Dr, North Chesterfield, VA 23235Off Market
- $332,0003 bd1 ba1.1k sqft10116 Bayham Dr, North Chesterfield, VA 23235Sold
- $368,6003 bd3 ba1.6k sqft10110 Terri Lynn Ct, North Chesterfield, VA 23235Off Market
Nearby schools
GreatSchools rating
- 6/10Bon Air Elementary SchoolGrades: PK-5Distance: 1.4 mi
- 9/10Robious Middle SchoolGrades: 6-8Distance: 2.1 mi
- 5/10James River High SchoolGrades: 9-12Distance: 4.6 mi
Schools provided by the listing agent
- Elementary: Bon Air
- Middle: Robious
- High: James River
Source: CVRMLS. This data may not be complete. We recommend contacting the local school district to confirm school assignments for this home.
Get a cash offer in 3 minutes
Find out how much your home could sell for in as little as 3 minutes with a no-obligation cash offer.
Estimated market value
$356,400
Get a cash offer in 3 minutes
Find out how much your home could sell for in as little as 3 minutes with a no-obligation cash offer.
Estimated market value
$356,400
- Virginia
- Chesterfield County
- Richmond
- 23235
- Bon Air
- 10113 Bayham Dr
Nearby cities
Nearby neighborhoods
Nearby zip codes
Other Richmond Topics
