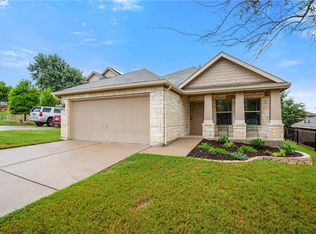
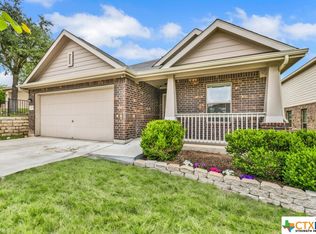
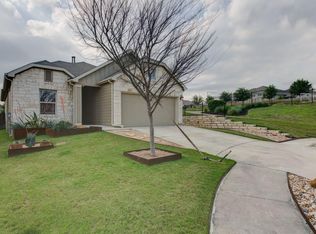
Modern lightingNew dishwasherUpdated finishesBright open living spaceSoaring two-story ceilingsRecently renovated kitchenPark next door
Cul-de-Sac Living + Parkside Privacy in Bradshaw Crossing
Buyer incentive available through preferred lender for qualified buyers: receive 1% toward closing costs or a 1% rate buydown.
Discover 10113 Copper Ridge Cove in Southeast Austin, where cul-de-sac privacy and parkside living create a peaceful setting for those seeking tranquility and neighborhood amenities.
Perfectly positioned at the end of a quiet cul-de-sac with a park next door, this property offers rare privacy and green space, creating a relaxing outdoor retreat.
Step inside to soaring two-story ceilings and a bright, open living space that feels airy and inviting. The recently renovated kitchen, dining area, living space, and guest bathroom feature modern lighting and updated finishes, making the home move-in ready.
The primary suite on the main floor includes a dedicated office space within the bedroom, ideal for remote work or a private retreat, along with a custom closet featuring built-in shelving and a vanity area.
Upstairs offers excellent flexibility with new luxury vinyl plank flooring, fresh paint, and a rare second primary bedroom and bathroom, ideal for guests, extended family, or multi-generational living.
Recent updates include fresh paint in common areas and bedrooms, new LVP flooring upstairs, and a new dishwasher. The washer and dryer will convey with the home. Paid-off solar panels significantly reduce energy costs, with current electric bills under $60 per month.
Residents of Bradshaw Crossing enjoy community parks, playgrounds, sports courts, walking trails, and a community pool. Nearby Onion Creek Metro Park’s 400+ acres provide even more outdoor recreation.
Conveniently located near I-35 and the 130/45 Toll Road, the home offers easy access to Downtown Austin and the airport. Southpark Meadows shopping, Onion Creek Golf Club, and McKinney Falls State Park are just minutes away.
129 days
|
140
|
13
|
Zillow last checked:
Listing updated:
Listed by:
Lacy Brejcha2547093267,
All City Real Estate
Source: Central Texas MLS,MLS#: 607335Originating MLS: Williamson County Association of REALTORS
Facts & features
Interior
Bedrooms & bathrooms
Bedrooms: 4
Bathrooms: 4
Full bathrooms: 3
1/2 bathrooms: 1
Heating
Has Heating (Unspecified Type)
Cooling
1 Unit
Appliances
Included: Dishwasher, Electric Cooktop, Some Electric Appliances, Cooktop
Laundry: Laundry Room
Features
Ceiling Fan(s), Primary Downstairs, Main Level Primary, See Remarks, Walk-In Closet(s), Breakfast Bar, Breakfast Area, Eat-in Kitchen, Kitchen/Family Room Combo, Kitchen/Dining Combo, Pantry, Solid Surface Counters
Explore the cost of this home by adjusting the details. Changes won't be saved.
Principal & interest
$1,547
Mortgage insurance
$0
Property taxes
$170
Home insurance
$105
HOA fees
$0
Utilities
Not included
All calculations are estimates and provided by Zillow, Inc. for informational purposes only. Actual amounts may vary.
HOA fees may include property taxes on listings classified as Co-Ops. Contact the listing agent and/or owner for fee details.
Mortgage interest rates are dependent on a number of factors, including credit score, down payment, and repayment length. Interest rate data provided by Zillow Group Marketplace, Inc. as of 1/1/1970 from various mortgage lenders with which we have lead or other similar arrangements; the Estimated Payment is an average of those rates.
See how much you could borrow to make a competitive offer.
Source: Central Texas MLS. This data may not be complete. We recommend contacting the local school district to confirm school assignments for this home.