Skip main navigation
Off market
  • $588,500

    10113 E 19th Ct N, Wichita, KS 67206

    4beds
    0baths
    3,750sqft
    Single Family OnSite Blt
    Built in 2003
    10,018 Square Feet Lot
    $588,500 Zestimate®
    $157/sqft
    $2,509 Estimated rent

    Home value

    $588,500

    $559,000 - $624,000

    $2,509/mo

    Zestimate® history
    Loading
    Loading...

    Owner options

    List your home for rent

    $2,509/mo

    Rent Zestimate®

    Find your next renter with Zillow Rental Manager. Plus, with online applications, you can quickly screen prospective tenants – for free.

    Learn more

    $2,509/mo

    Rent Zestimate®

    Refinance and save

    $3,139/mo

    Est. payment

    Refinancing to a lower rate could help reduce your monthly payments and save thousands over the life of the loan.

    See today's rates

    $3,139/mo

    Est. payment

    Explore your selling options

    Work with a Zillow partner agent

    Leverage their expertise and Zillow's premium Showcase listings to get your home seen by more buyers.

    Get started

    List with your own agent

    Get your home in front of millions of buyers by listing it on Zillow.

    Learn how to do it

    Sell it yourself

    Take full control of how buyers see your home on Zillow by listing For Sale by Owner (FSBO).

    List your home

    What's special

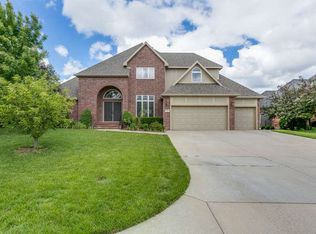
    Welcome home to this absolutely breathtaking contemporary ranch in prestigious Remington Place, offering stunning lake views and extreme attention to each and every design detail. Every square inch of this home has been renovated in the last six months, creating spaces just as beautiful as any new construction, but without the special taxes. As you enter this home, you'll immediately notice the high ceilings with crown molding, luxurious 3/4" white oak floors, beautifully updated fixtures, extra tall white trim and window casings, open stair balusters, and the open flow of the floor plan. The living room boasts a gas fireplace with new stone face, huge bay windows overlooking the lake, and built-in storage. The incredible kitchen offers white marble counter tops with beveled subway back splash, upgraded stainless steel appliances, large center island with flat top range, reach-in pantry, and tons of storage capability. The adjoining breakfast nook features a new ship lap wall and french doors overlooking the newly-stained deck and lake. A formal dining area adjacent to the living room allows for large gatherings, and the main floor laundry with folding area, wash sink, and elegant tile accents makes this chore more enjoyable. As you move to the master bedroom, you'll notice the vaulted ceiling, second main floor fireplace (also with new stone face), and huge windows with lake views. The attached en suite bath is spectacular, offering a magnificently tiled shower with separate jacuzzi tub, dramatic tile will, dual vanities with white marble tops, dual walk-in closets (including one that is exceptionally large), and separate water closet. Additional main floor amenities include an extra large second bedroom with vaulted ceilings, and a full hall bath that is as wonderfully updated as the remainder of the home. Downstairs, you'll find a true walk-out basement with expansive family/rec area, wet bar with marble tops and under-mount sink, third fireplace, and sensational

    This property is off market, which means it's not currently listed for sale or rent on Zillow. This may be different from what's available on other websites or public sources.

    Facts & features

    Interior

    Bedrooms & bathrooms
    • Bedrooms: 4
    • Bathrooms: 0
    Heating
    • Forced air, Gas
    Cooling
    • Central
    Appliances
    • Included: Dishwasher, Garbage disposal, Microwave, Range / Oven
    • Laundry: Main Level, Sink, Separate Room
    Features
    • Ceiling Fan(s), Wet Bar, Kitchen Island, Pantry, Walk-In Closet(s), Vaulted Ceiling(s), Kitchen/Dining Combo, Wired for Sound, Formal, Electric Hookup, Eating Space in Kitchen, Eating Bar
    • Flooring: Carpet, Hardwood
    • Windows: Window Coverings, Storm Windows/Ins Glass
    • Basement: Finished
    • Has fireplace: Yes
    • Fireplace features: Family Room, Living Room, Master Bedroom, Three+
    Interior area
    • Total interior livable area: 3,750 sqft
    • Finished area below ground: 1570

    Property

    Parking
    • Total spaces: 3
    • Parking features: Garage - Attached
    Features
    • Patio & porch: Deck, Patio, Covered
    • Exterior features: Brick
    • Spa features: Bath
    • Fencing: Fence-Wrought Iron/Alum
    • Waterfront features: Waterfront w/o Access
    • Frontage type: Paved Frontage
    Lot
    • Size: 10,018 sqft
    • Features: Cul-de-Sac, Pond/Lake
    Details
    • Parcel number: 087112090240101700
    • Other equipment: Range Hood

    Construction

    Type & style
    • Home type: SingleFamily
    • Architectural style: Ranch
    • Property subtype: Single Family OnSite Blt
    Materials
    • Frame
    • Foundation: Other
    • Roof: Composition
    Condition
    • Year built: 2003

    Utilities & green energy

    • Sewer: Sewer
    • Water: Public
    • Utilities for property: Natural Gas

    Community & neighborhood

    Security
    • Security features: Security System, Security Lights
    Location
    • Region: Wichita

    HOA & financial

    HOA
    • Has HOA: Yes
    • HOA fee: $58 monthly
    • Services included: Gen. Upkeep for Common Ar

    Other

    Other facts
    • Flooring: Wood, Carpet, Hardwood
    • WaterSource: Public
    • Heating: Forced Air, Gas
    • Appliances: Dishwasher, Range/Oven, Disposal, Microwave
    • AssociationYN: true
    • FireplaceYN: true
    • InteriorFeatures: Ceiling Fan(s), Wet Bar, Kitchen Island, Pantry, Walk-In Closet(s), Vaulted Ceiling(s), Kitchen/Dining Combo, Wired for Sound, Formal, Electric Hookup, Eating Space in Kitchen, Eating Bar
    • Basement: Finished, Full, View Out, Walk Out At Grade
    • ArchitecturalStyle: Ranch
    • GarageYN: true
    • AttachedGarageYN: true
    • SpaYN: true
    • HeatingYN: true
    • PatioAndPorchFeatures: Deck, Patio, Covered
    • CoolingYN: true
    • FireplacesTotal: 3
    • WaterfrontYN: true
    • Roof: Composition
    • FireplaceFeatures: Family Room, Living Room, Master Bedroom, Three+
    • LotFeatures: Cul-de-Sac, Pond/Lake
    • ElectricOnPropertyYN: True
    • ExteriorFeatures: Sprinkler System, Rain Gutters
    • ParkingFeatures: Attached, Garage Door Opener, Oversized
    • CoveredSpaces: 3
    • WindowFeatures: Window Coverings, Storm Windows/Ins Glass
    • CommunityFeatures: Lake/Pond, Greenbelt
    • Cooling: Central Air, Electric
    • SecurityFeatures: Security System, Security Lights
    • Sewer: Sewer
    • LaundryFeatures: Main Level, Sink, Separate Room
    • SpaFeatures: Bath
    • BelowGradeFinishedArea: 1570
    • RoomKitchenLevel: Main
    • RoomLivingRoomLevel: Main
    • RoomMasterBedroomLevel: Main
    • RoomMasterBedroomFeatures: Jetted Tub, Master Bdrm on Main Level, Master Bedroom Bath, Sep. Tub/Shower/Mstr Bdrm, Two Sinks, Other Counters
    • FrontageType: Paved Frontage
    • Utilities: Natural Gas
    • BelowGradeFinishedAreaSource: Measured
    • OtherEquipment: Range Hood
    • PropertySubType: Single Family OnSite Blt
    • RoomBasementFeatures: Game Room, 2 Bedroom, 1 Bath, Bsmt Rec/Family Room, Other/See Remarks, Bsmt Storage, Bsmt Wet Bar
    • ConstructionMaterials: Masonry-Brick, Frame w/More than 50% Mas
    • Fencing: Fence-Wrought Iron/Alum
    • AssociationFeeIncludes: Gen. Upkeep for Common Ar
    • WaterfrontFeatures: Waterfront w/o Access
    • MlsStatus: Active

    Price history

    DateEventPrice
    4/30/2020Sold--
    Source: SCKMLS as distributed by MLS GRID #525001_579032 Report a problem
    4/28/2020Pending sale$469,900$125/sqft
    Source: RE/MAX Premier #579032 Report a problem
    4/28/2020Listed for sale$469,900$125/sqft
    Source: RE/MAX Premier #579032 Report a problem
    3/26/2020Listing removed$469,900$125/sqft
    Source: RE/MAX Premier #579032 Report a problem
    3/21/2020Listed for sale$469,900+17.5%$125/sqft
    Source: RE/MAX PREMIER #579032 Report a problem
    10/18/2016Listing removed$400,000$107/sqft
    Source: Metro Real Estate Group #524461 Report a problem
    9/13/2016Price change$400,000-5.9%$107/sqft
    Source: Metro Real Estate Group #524461 Report a problem
    8/18/2016Listed for sale$425,000+9%$113/sqft
    Source: Metro Real Estate Group #524461 Report a problem
    4/30/2012Sold--
    Source: SCKMLS as distributed by MLS GRID #329006 Report a problem
    3/14/2012Price change$389,900-1.3%$104/sqft
    Source: J.P. Weigand & Sons, Inc. #329006 Report a problem
    2/14/2012Price change$395,000-3.5%$105/sqft
    Source: J.P. Weigand & Sons, Inc. #329006 Report a problem
    11/1/2011Price change$409,500-2.4%$109/sqft
    Source: J.P. Weigand & Sons, Inc. #329006 Report a problem
    10/15/2011Listed for sale$419,500+5.1%$112/sqft
    Source: J.P. Weigand & Sons, Inc. #329006 Report a problem
    10/1/2009Sold--
    Source: SCKMLS as distributed by MLS GRID #247447 Report a problem
    5/1/2009Listing removed$399,000$106/sqft
    Source: Listhub #247447 Report a problem
    4/16/2009Price change$399,000-3.8%$106/sqft
    Source: Listhub #247447 Report a problem
    3/10/2009Price change$414,900-1.2%$111/sqft
    Source: Listhub #247447 Report a problem
    2/19/2008Listed for sale$419,900$112/sqft
    Source: Visual Tour #232804 Report a problem

    Public tax history

    YearProperty taxesTax assessment
    2025$6,803 +3.6%$61,801 +5%
    2024$6,565 +7.9%$58,846 +9.9%
    2023$6,082 0%$53,568
    2022$6,083 +4.3%--
    2021$5,832 +9.7%--
    2020$5,317 -16.2%$45,932
    2019$6,342 -6.4%$45,932 +1%
    2018$6,777 +1.7%$45,494
    2017$6,662 +107.5%--
    2016$3,210 -50.8%--
    2015$6,530 +3.9%--
    2014$6,285 --
    2013-- --
    2012-- --
    2011-- $41,975 -2.9%
    2008-- $43,229 +1.5%
    2007-- $42,608
    2006-- $42,608
    2005-- $42,608 +335.9%
    2004-- $9,775

    Find assessor info on the county website

    Neighborhood: 67206

    Nearby schools

    GreatSchools rating
    Schools provided by the listing agent
    • Elementary: Minneha
    • Middle: Coleman
    • High: Southeast
    • District: Wichita School District (USD 259)

    Source: The MLS. This data may not be complete. We recommend contacting the local school district to confirm school assignments for this home.

    Get pre-qualified for a loan
    At Zillow Home Loans, we can pre-qualify you in as little as 5 minutes with no impact to your credit score.

    An equal housing lender. NMLS #10287.

    Sell for more on Zillow
    Get a Zillow Showcase℠ listing at no additional cost and you could sell for .
    $588,500
    2% more
    +$11,770
    With Zillow Showcase(estimated)
    $600,270