Skip main navigation
Sold
  • Price Unknown

    10113 E 81st St, Raytown, MO 64138

    3beds
    1,075sqft
    Single Family Residence
    Built in 1959
    10,018 Square Feet Lot
    $222,500 Zestimate®
    $--/sqft
    $1,448 Estimated rent

    Home value

    $222,500

    $211,000 - $234,000

    $1,448/mo

    Zestimate® history
    Loading
    Loading...

    Owner options

    List your home for rent

    $1,448/mo

    Rent Zestimate®

    Find your next renter with Zillow Rental Manager. Plus, with online applications, you can quickly screen prospective tenants – for free.

    Learn more

    $1,448/mo

    Rent Zestimate®

    Refinance and save

    Refinancing to a lower rate could help reduce your monthly payments and save thousands over the life of the loan.

    See today's rates

    Explore your selling options

    Work with a Zillow partner agent

    Leverage their expertise and Zillow's premium Showcase listings to get your home seen by more buyers.

    Get started

    List with your own agent

    Get your home in front of millions of buyers by listing it on Zillow.

    Learn how to do it

    Sell it yourself

    Take full control of how buyers see your home on Zillow by listing For Sale by Owner (FSBO).

    List your home

    What's special

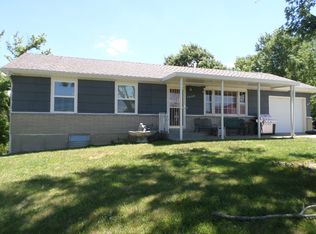
    Super ranch home in a convenient location. Across the street from a nice park, this 3 bedroom 1.5 bath home has a lot to offer. Family, dining and bedrooms all feature beautiful hardwood floors. LVT in the completely updated/expanded kitchen. Kitchen appliances stay including the gas stove. Kitchen peninsula has great storage and offers extra seating. Open dining area connects the kitchen and family room. The full bath on the main level has also been updated. Onyx surface used even on the window! Ceiling fans throughout including the 3 nice-sized bedrooms. The one-car garage has access to the full, unfinished basement. Lots of potential down here. Sliding doors walk-out to large backyard which is fully contained with attractive black, six-foot fencing. The lot extends just past the fence and does not include the outbuilding you can see. The garage has a suspended floor giving even more storage space in basement. The half bath is located in this area. Vinyl siding and brick trim minimize maintenance. Insulation blown into main level walls and replacement windows are great additions. These sellers love color as you can see but they also loved taking great care of their home. Very well maintained.

    Zillow last checked:

    Listing updated:

    Listing Provided by:

    Mary Jo Wilson 816-838-4606,

    ReeceNichols - Eastland

    Bought with:

    Sierra Jackson, 2023048140

    Homes by Darcy LLC

    Source: Heartland MLS as distributed by MLS GRID,MLS#: 2494850MLS Logo

    Facts & features

    Interior

    Bedrooms & bathrooms
    • Bedrooms: 3
    • Bathrooms: 2
    • Full bathrooms: 1
    • 1/2 bathrooms: 1
    Primary bedroom
    • Features: Ceiling Fan(s), Wood Floor
    • Level: Main
    • Dimensions: 11 x 13
    Bedroom 2
    • Features: Ceiling Fan(s), Wood Floor
    • Level: Main
    • Dimensions: 9 x 11
    Bedroom 3
    • Features: Ceiling Fan(s), Wood Floor
    • Level: Main
    • Dimensions: 10 x 11
    Dining room
    • Features: Ceiling Fan(s), Wood Floor
    • Level: Main
    • Dimensions: 9 x 12
    Family room
    • Features: Ceiling Fan(s), Wood Floor
    • Level: Main
    • Dimensions: 11 x 19
    Half bath
    • Level: Basement
    Kitchen
    • Features: Luxury Vinyl, Quartz Counter
    • Level: Main
    • Dimensions: 11 x 11
    Heating
    • Forced Air
    Cooling
    • Attic Fan, Electric
    Appliances
    • Included: Dishwasher, Disposal, Exhaust Fan, Humidifier, Microwave, Refrigerator, Gas Range
    • Laundry: In Basement
    Features
    • Ceiling Fan(s), Painted Cabinets, Smart Thermostat
    • Flooring: Luxury Vinyl, Wood
    • Doors: Storm Door(s)
    • Windows: Thermal Windows
    • Basement: Concrete,Full,Garage Entrance,Unfinished,Walk-Out Access
    • Has fireplace: No
    Interior area
    • Total structure area: 1,075
    • Total interior livable area: 1,075 sqft
    • Finished area above ground: 1,075
    • Finished area below ground: 0

    Property

    Parking
    • Total spaces: 1
    • Parking features: Attached, Garage Faces Front
    • Attached garage spaces: 1
    Features
    • Patio & porch: Patio
    • Fencing: Metal
    Lot
    • Size: 10,018 sqft
    • Dimensions: 74 x 135
    • Features: City Limits
    Details
    • Parcel number: 45730150200000000

    Construction

    Type & style
    • Home type: SingleFamily
    • Architectural style: Traditional
    • Property subtype: Single Family Residence
    Materials
    • Brick Trim, Vinyl Siding
    • Roof: Composition
    Condition
    • Year built: 1959

    Utilities & green energy

    • Sewer: Public Sewer
    • Water: Public

    Community & neighborhood

    Location
    • Region: Raytown
    • Subdivision: Bollinger Acres

    HOA & financial

    HOA
    • Has HOA: No

    Other

    Other facts
    • Listing terms: Cash,Conventional,FHA,VA Loan
    • Ownership: Private
    • Road surface type: Paved

    Price history

    DateEventPrice
    7/30/2024Sold--
    Source: Heartland MLS as distributed by MLS GRID #2494850 Report a problem
    6/30/2024Contingent$210,000$195/sqft
    Source: Heartland MLS as distributed by MLS GRID #2494850 Report a problem
    6/26/2024Listed for sale$210,000+223.6%$195/sqft
    Source: Heartland MLS as distributed by MLS GRID #2494850 Report a problem
    8/23/2013Sold--
    Source: Heartland MLS as distributed by MLS GRID #45001_1839159 Report a problem
    7/6/2013Listed for sale$64,900$60/sqft
    Source: Platinum Realty #1839159 Report a problem

    Public tax history

    YearProperty taxesTax assessment
    2025$1,871 -7.2%$20,604 -7.8%
    2024$2,016 +0.7%$22,344
    2023$2,002 +36.6%$22,344 +43.4%
    2022$1,466 -0.3%$15,580
    2021$1,471 -1.1%$15,580 -0.1%
    2020$1,486 +0.5%$15,596
    2019$1,478 $15,596 +1.4%
    2018$1,478 +2.1%$15,376
    2017$1,449 +5.9%$15,376 +2.6%
    2016$1,368 +2.1%$14,991 +3%
    2014$1,340 +0.1%$14,554
    2013$1,338 +0.1%$14,554
    2012$1,337 +10.3%$14,554
    2011$1,212 +1.5%$14,554 +10.6%
    2010$1,194 -4.6%$13,161
    2009$1,252 +12.3%$13,161 -12.8%
    2008$1,116 +12.7%$15,085
    2007$990 +6.8%$15,085 +13%
    2006$927 +10.4%$13,350
    2005$840 +0%$13,350 +15%
    2004$840 +4.8%$11,608
    2003$802 +0.1%$11,608 +8%
    2002$801 +10.3%$10,749
    2001$726 $10,749

    Find assessor info on the county website

    Neighborhood: 64138

    Nearby schools

    GreatSchools rating
    Schools provided by the listing agent
    • Elementary: Southwood
    • Middle: Raytown South
    • High: Raytown South

    Source: Heartland MLS as distributed by MLS GRID. This data may not be complete. We recommend contacting the local school district to confirm school assignments for this home.

    Get a cash offer in 3 minutes
    Find out how much your home could sell for in as little as 3 minutes with a no-obligation cash offer.
    Estimated market value
    $222,500
    Get a cash offer in 3 minutes
    Find out how much your home could sell for in as little as 3 minutes with a no-obligation cash offer.
    Estimated market value
    $222,500