Welcome to this beautifully updated two-level townhouse/condo in the heart of Fairfax—ready for you to move right in! The main level features gleaming hardwood floors that flow seamlessly through the spacious Living and Dining Room areas. The newly renovated Kitchen shines with all-new cabinetry, stainless steel appliances, a sleek farmhouse-style stainless sink, durable plank laminate flooring, and a gas stove—perfect for everyday cooking and entertaining. Large windows fill this level with natural sunlight, creating a warm and inviting atmosphere. An updated half bath and a convenient storage/utility/laundry room complete the first floor. Upstairs, the hardwood staircase and hallway lead you to a generously sized Owner’s Bedroom with two spacious closets. Two additional bedrooms—also with hardwood floors and ample closet space—provide comfort and flexibility. A fully updated bathroom with a tub/shower combination is ideally situated for easy access. Step outside to your private concrete patio, perfect for relaxing or entertaining. The community offers plenty of parking and great amenities, including an outdoor pool, neighborhood playground, and several nearby parks and hiking trails. This home combines thoughtful updates, modern comfort, and a prime location—don’t miss it!
Sold for $355,000
$355,000
10113 Fair Woods Dr, Fairfax, VA 22030
3beds
1,292sqft
Townhouse
Built in 1963
-- sqft lot
$359,400 Zestimate®
$275/sqft
$2,752 Estimated rent
Home value
$359,400
$295,000 - $438,000
$2,752/mo
Zestimate® history
Owner options
List your home for rent
$2,752/mo
Rent Zestimate®
Find your next renter with Zillow Rental Manager. Plus, with online applications, you can quickly screen prospective tenants – for free.
$2,752/mo
Rent Zestimate®
Refinance and save
$2,211/mo
Est. payment
Refinancing to a lower rate could help reduce your monthly payments and save thousands over the life of the loan.
$2,211/mo
Est. payment
Explore your selling options
Work with a Zillow partner agent
Leverage their expertise and Zillow's premium Showcase listings to get your home seen by more buyers.
Get startedList with your own agent
Get your home in front of millions of buyers by listing it on Zillow.
Learn how to do itSell it yourself
Take full control of how buyers see your home on Zillow by listing For Sale by Owner (FSBO).
List your homeWhat's special
Sleek farmhouse-style stainless sinkUpdated half bathFully updated bathroomDurable plank laminate flooringGas stoveGleaming hardwood floorsHardwood floors
Zillow last checked:
Listing updated:
Listed by:
Steve Lefave 703-378-8810,
Samson Properties
Bought with:
Walter Franco Ulloa, 0225231751
Fairfax Realty Select
Source: Bright MLS,MLS#: VAFC2006896
Facts & features
Interior
Bedrooms & bathrooms
- Bedrooms: 3
- Bathrooms: 2
- Full bathrooms: 1
- 1/2 bathrooms: 1
- Main level bathrooms: 1
Rooms
- Room types: Living Room, Bedroom 2, Bedroom 3, Kitchen, Bedroom 1, Utility Room, Full Bath, Half Bath
Bedroom 1
- Features: Flooring - HardWood
- Level: Upper
- Area: 110 Square Feet
- Dimensions: 11 x 10
Bedroom 2
- Features: Flooring - HardWood
- Level: Upper
- Area: 99 Square Feet
- Dimensions: 11 x 9
Bedroom 3
- Features: Flooring - HardWood
- Level: Upper
- Area: 150 Square Feet
- Dimensions: 15 x 10
Other
- Level: Upper
Half bath
- Level: Main
Kitchen
- Features: Flooring - Laminate Plank
- Level: Main
- Area: 120 Square Feet
- Dimensions: 12 x 10
Living room
- Features: Flooring - HardWood
- Level: Main
- Area: 300 Square Feet
- Dimensions: 20 x 15
Utility room
- Level: Main
Heating
- Central, Forced Air, Natural Gas
Cooling
- Central Air, Electric
Appliances
- Included: Microwave, Dishwasher, Disposal, Dryer, Exhaust Fan, Ice Maker, Refrigerator, Stainless Steel Appliance(s), Cooktop, Washer, Oven/Range - Gas, Gas Water Heater
- Laundry: Main Level
Features
- Flooring: Wood
- Has basement: No
- Has fireplace: No
Interior area
- Total structure area: 1,292
- Total interior livable area: 1,292 sqft
- Finished area above ground: 1,292
- Finished area below ground: 0
Property
Parking
- Total spaces: 2
- Parking features: Unassigned, Permit Included, Parking Lot
Accessibility
- Accessibility features: None
Features
- Levels: Two
- Stories: 2
- Patio & porch: Patio
- Pool features: Community
Details
- Additional structures: Above Grade, Below Grade
- Parcel number: 47 4 06 3B 10113
- Zoning: RMF
- Special conditions: Standard
Construction
Type & style
- Home type: Townhouse
- Architectural style: Traditional
- Property subtype: Townhouse
Materials
- Concrete, Brick
- Foundation: Slab
Condition
- New construction: No
- Year built: 1963
Utilities & green energy
- Sewer: Public Sewer
- Water: Public
Community & HOA
Community
- Condo and coop fee: $694 monthly
- Subdivision: Mosby Woods Th Condos
HOA
- Has HOA: No
- Amenities included: Common Grounds, Pool, Tot Lots/Playground
- Services included: Common Area Maintenance, Maintenance Structure, Gas, Maintenance Grounds, Management, Pool(s), Reserve Funds, Road Maintenance, Snow Removal, Sewer, Trash, Water
- HOA name: Mosby Woods Townhouse Condos
Location
- Region: Fairfax
Financial & listing details
- Price per square foot: $275/sqft
- Tax assessed value: $303,100
- Annual tax amount: $3,197
- Date on market: 9/2/2025
- Listing agreement: Exclusive Right To Sell
- Listing terms: Conventional,FHA,VA Loan,Cash
- Ownership: Condominium
Price history
| Date | Event | Price |
|---|---|---|
| 10/10/2025 | Sold | $355,000+2.9%$275/sqft |
Source:  Bright MLS #VAFC2006896 Report a problem Bright MLS #VAFC2006896 Report a problem | ||
| 10/2/2025 | Pending sale | $345,000$267/sqft |
Source: Bright MLS #VAFC2006896 Report a problem | ||
| 9/11/2025 | Contingent | $345,000$267/sqft |
Source: Bright MLS #VAFC2006896 Report a problem | ||
| 9/2/2025 | Listed for sale | $345,000$267/sqft |
Source: Bright MLS #VAFC2006896 Report a problem | ||
Public tax history
| Year | Property taxes | Tax assessment |
|---|---|---|
| 2025 | $3,198 +6.5% | $303,100 +4% |
| 2024 | $3,001 +0.5% | $291,400 |
| 2023 | $2,987 +4.1% | $291,400 +5.1% |
| 2022 | $2,870 -2.7% | $277,300 +1.1% |
| 2021 | $2,949 +10.2% | $274,300 +10.2% |
| 2020 | $2,676 | $248,900 +8.3% |
| 2019 | $2,676 +9.8% | $229,900 |
| 2018 | $2,437 +100% | $229,900 |
| 2017 | $1,218 | $229,900 +5.1% |
| 2016 | $1,218 -34.8% | $218,700 +7.3% |
| 2015 | $1,870 -3% | $203,800 +10% |
| 2014 | $1,927 | $185,300 +10.4% |
| 2013 | -- | $167,900 +2.2% |
| 2012 | -- | $164,300 +7.5% |
| 2011 | -- | $152,800 |
| 2010 | -- | $152,800 -15% |
| 2009 | -- | $179,800 |
| 2008 | -- | -- |
| 2007 | -- | -- |
| 2006 | -- | -- |
| 2005 | -- | -- |
| 2004 | -- | -- |
| 2003 | -- | -- |
| 2002 | -- | $104,400 +5.9% |
| 2001 | -- | $98,600 +15.6% |
| 2000 | -- | $85,300 |
Find assessor info on the county website
Neighborhood: Mosby Woods
Nearby homes
- $358,3003 bd2 ba1.2k sqft10115 Fair Woods Dr, Fairfax, VA 22030Off Market
- $330,0003 bd2 ba1.2k sqft10109 Fair Woods Dr, Fairfax, VA 22030Sold
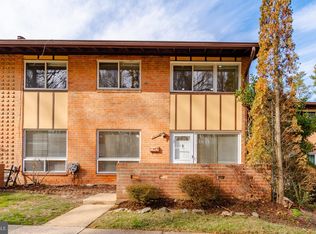
- $331,6003 bd1 ba1.2k sqft10111 Fair Woods Dr, Fairfax, VA 22030Off Market
- $349,9003 bd2 ba1.2k sqft10105 Fair Woods Dr, Fairfax, VA 22030For Sale
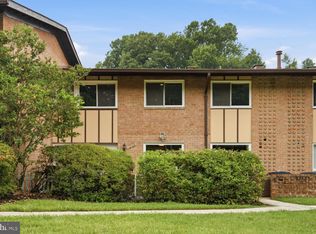
- $360,9003 bd1 ba1.2k sqft10107 Mosby Woods Dr, Fairfax, VA 22030Off Market
- $337,6003 bd2 ba1.2k sqft10119 Fair Woods Dr, Fairfax, VA 22030Off Market
- $415,4003 bd2 ba1.2k sqft10119 Mosby Woods Dr, Fairfax, VA 22030Off Market
- $317,1003 bd2 ba1.2k sqft10117 Fair Woods Dr, Fairfax, VA 22030Off Market
Nearby schools
GreatSchools rating
- 6/10Providence Elementary SchoolGrades: PK-6Distance: 1.8 mi
- 6/10Johnson Middle SchoolGrades: 7-8Distance: 1.9 mi
- 6/10Fairfax High SchoolGrades: 9-12Distance: 0.5 mi
Schools provided by the listing agent
- Elementary: Providence
- Middle: Lanier
- High: Fairfax
- District: Fairfax County Public Schools
Source: Bright MLS. This data may not be complete. We recommend contacting the local school district to confirm school assignments for this home.
Get a cash offer in 3 minutes
Find out how much your home could sell for in as little as 3 minutes with a no-obligation cash offer.
Estimated market value
$359,400
Get a cash offer in 3 minutes
Find out how much your home could sell for in as little as 3 minutes with a no-obligation cash offer.
Estimated market value
$359,400
- Virginia
- Fairfax City
- Fairfax
- 22030
- Mosby Woods
- 10113 Fair Woods Dr
Nearby cities
Nearby neighborhoods
Nearby zip codes
Other Fairfax Topics
