Looking for a large home located in a great area? Look no further! This home features 7 nice sized bedrooms, 4 bathrooms situated on a corner lot right across the street from the community park. As you arrive you will be greeted by the beautiful laminate wood floors, a great formal living space to greet your visitors. As you venture down the hall there is a main floor bedroom and full bath for guests. The large kitchen opens up to a nice sized eating space and flows beautifully into the generous family room making entertaining large groups easy. The kitchen features plenty of cabinet space, a corner pantry and comes complete with all stainless steel appliances which includes a brand new stove. Formal dining offers additional space when you are wanting to celebrate special occasions or host a formal dinner party. As you venture upstairs you will find 3 large secondary bedrooms all with walk-in closets, a perfect sized loft, and the spacious primary suite that features dual walk-in closets and a 5-piece bath. There is a nice shared bathroom with double vanity. Upstairs laundry completes this level. The finished basement offers a huge den/great room for watching movies, playing games or just giving a separate space for guests to relax and have some privacy. Two additional bedrooms with one that offers it's own separate sitting area, a bonus room and full bathroom complete the lower level. The private backyard features a beautiful stamped concrete patio that is perfect for all your outdoor BBQ'S. Don't forget the 3 car attached garage, literally this home has it all. The icing on the top is the Metro District that hosts various events throughout the year at the park including movie nights, ice cream socials, holiday events and more! Conveniently located to DIA, Downtown Denver, Shopping, Restaurants and more. This is truly an amazing opportunity you won't want to let slip by. Call and schedule a showing today!
Sold for $689,000
$689,000
10113 Fairplay Street, Commerce City, CO 80022
7beds
4,352sqft
Single Family Residence
Built in 2007
8,202 Square Feet Lot
$661,500 Zestimate®
$158/sqft
$4,170 Estimated rent
Home value
$661,500
$628,000 - $695,000
$4,170/mo
Zestimate® history
Owner options
List your home for rent
$4,170/mo
Rent Zestimate®
Find your next renter with Zillow Rental Manager. Plus, with online applications, you can quickly screen prospective tenants – for free.
$4,170/mo
Rent Zestimate®
Refinance and save
$4,021/mo
Est. payment
Refinancing to a lower rate could help reduce your monthly payments and save thousands over the life of the loan.
$4,021/mo
Est. payment
Explore your selling options
Work with a Zillow partner agent
Leverage their expertise and Zillow's premium Showcase listings to get your home seen by more buyers.
Get startedList with your own agent
Get your home in front of millions of buyers by listing it on Zillow.
Learn how to do itSell it yourself
Take full control of how buyers see your home on Zillow by listing For Sale by Owner (FSBO).
List your homeWhat's special
Zillow last checked:
Listing updated:
Listed by:
Lisa Lovely 303-235-0400,
Coldwell Banker Realty 56
Bought with:
Amoikon Francois Xavier Ngouan, 100090004
LoKation
Source: REcolorado as distributed by MLS GRID,MLS#: 5989559
Facts & features
Interior
Bedrooms & bathrooms
- Bedrooms: 7
- Bathrooms: 4
- Full bathrooms: 4
- Main level bathrooms: 1
- Main level bedrooms: 1
Primary bedroom
- Description: 2 Walk-In Closets
- Level: Upper
- Area: 307.87 Square Feet
- Dimensions: 17 x 18.11
Bedroom
- Level: Main
- Area: 175.56 Square Feet
- Dimensions: 13.2 x 13.3
Bedroom
- Description: With Walk-In Closet
- Level: Upper
- Area: 144.3 Square Feet
- Dimensions: 11.1 x 13
Bedroom
- Description: With Walk-In Closet
- Level: Upper
- Area: 229.52 Square Feet
- Dimensions: 15.1 x 15.2
Bedroom
- Description: With Walk-In Closet
- Level: Upper
- Area: 146.9 Square Feet
- Dimensions: 13 x 11.3
Bedroom
- Description: Large Bedroom W/Sitting Area
- Level: Basement
- Area: 341.88 Square Feet
- Dimensions: 22.2 x 15.4
Bedroom
- Description: Perfect Guest Bedroom
- Level: Basement
- Area: 144.3 Square Feet
- Dimensions: 13 x 11.1
Primary bathroom
- Description: 5 Piece Bath
- Level: Upper
- Area: 81 Square Feet
- Dimensions: 10 x 8.1
Bathroom
- Level: Main
- Area: 35 Square Feet
- Dimensions: 5 x 7
Bathroom
- Level: Basement
- Area: 74.7 Square Feet
- Dimensions: 8.3 x 9
Bathroom
- Description: Secondary Bath W/Dual Sinks
- Level: Upper
- Area: 45 Square Feet
- Dimensions: 5 x 9
Bonus room
- Description: Bonus Gym/Craft Room/Office You Decide
- Level: Basement
- Area: 134.31 Square Feet
- Dimensions: 12.1 x 11.1
Dining room
- Level: Main
- Area: 149.16 Square Feet
- Dimensions: 13.2 x 11.3
Family room
- Level: Main
- Area: 309.7 Square Feet
- Dimensions: 16.3 x 19
Great room
- Description: Huge Great Room For Media Night Or Games
- Level: Basement
- Area: 594.3 Square Feet
- Dimensions: 21 x 28.3
Kitchen
- Description: Plus 10.11 X 14.10 Eating Space
- Level: Main
- Area: 165 Square Feet
- Dimensions: 15 x 11
Laundry
- Description: Upstairs For Convenience
- Level: Upper
- Area: 45 Square Feet
- Dimensions: 5 x 9
Living room
- Level: Main
- Area: 198.8 Square Feet
- Dimensions: 14 x 14.2
Loft
- Level: Upper
- Area: 308 Square Feet
- Dimensions: 14 x 22
Heating
- Forced Air
Cooling
- Central Air
Appliances
- Included: Dishwasher, Disposal, Dryer, Microwave, Washer
Features
- Ceiling Fan(s), Eat-in Kitchen, Five Piece Bath, Kitchen Island, Open Floorplan, Pantry, Primary Suite, Smoke Free, Vaulted Ceiling(s), Walk-In Closet(s)
- Flooring: Tile, Wood
- Windows: Double Pane Windows
- Basement: Finished
Interior area
- Total structure area: 4,352
- Total interior livable area: 4,352 sqft
- Finished area above ground: 3,446
- Finished area below ground: 906
Property
Parking
- Total spaces: 3
- Parking features: Garage - Attached
- Attached garage spaces: 3
Features
- Levels: Two
- Stories: 2
- Patio & porch: Front Porch, Patio
- Exterior features: Private Yard
- Fencing: Full
Lot
- Size: 8,202 Square Feet
- Features: Corner Lot, Landscaped, Sprinklers In Front, Sprinklers In Rear
Details
- Parcel number: R0163189
- Special conditions: Standard
Construction
Type & style
- Home type: SingleFamily
- Architectural style: Traditional
- Property subtype: Single Family Residence
Materials
- Frame
- Roof: Composition
Condition
- Year built: 2007
Utilities & green energy
- Electric: 220 Volts
- Sewer: Public Sewer
- Water: Public
- Utilities for property: Cable Available, Natural Gas Available
Community & HOA
Community
- Security: Carbon Monoxide Detector(s), Smoke Detector(s)
- Subdivision: High Pointe
HOA
- Has HOA: Yes
- Amenities included: Park
- HOA name: Metro District
- HOA phone: 720-541-7725
Location
- Region: Commerce City
Financial & listing details
- Price per square foot: $158/sqft
- Tax assessed value: $649,000
- Annual tax amount: $7,020
- Date on market: 5/10/2024
- Listing terms: Cash,Conventional,FHA,VA Loan
- Exclusions: Sellers Personal Property
- Ownership: Individual
- Electric utility on property: Yes
- Road surface type: Paved
Price history
| Date | Event | Price |
|---|---|---|
| 7/3/2024 | Sold | $689,000+1.6%$158/sqft |
Source:  REcolorado as distributed by MLS GRID #5989559 Report a problem REcolorado as distributed by MLS GRID #5989559 Report a problem | ||
| 6/1/2024 | Pending sale | $678,000$156/sqft |
Source: REcolorado as distributed by MLS GRID #5989559 Report a problem | ||
| 5/30/2024 | Price change | $678,000-1.6%$156/sqft |
Source: REcolorado as distributed by MLS GRID #5989559 Report a problem | ||
| 5/10/2024 | Listed for sale | $689,000+53.1%$158/sqft |
Source: REcolorado as distributed by MLS GRID #5989559 Report a problem | ||
| 2/27/2018 | Sold | $450,000+1.1%$103/sqft |
Source: Public Record Report a problem | ||
| 1/29/2018 | Pending sale | $445,000$102/sqft |
Source: BHHS Innovative Real Estate #8196981 Report a problem | ||
| 1/26/2018 | Listed for sale | $445,000$102/sqft |
Source: BHHS Innovative Real Estate #8196981 Report a problem | ||
| 1/17/2018 | Pending sale | $445,000$102/sqft |
Source: BHHS Innovative Real Estate #8196981 Report a problem | ||
| 1/5/2018 | Listed for sale | $445,000+50.6%$102/sqft |
Source: BHHS Innovative Real Estate #8196981 Report a problem | ||
| 10/22/2011 | Listing removed | $1,895 |
Source: RentalHunt.com #195021 Report a problem | ||
| 9/19/2011 | Price change | $1,895-2.8% |
Source: RentalHunt.com #195021 Report a problem | ||
| 9/15/2011 | Price change | $1,950+2.9% |
Source: RentalHunt.com #195021 Report a problem | ||
| 9/14/2011 | Price change | $1,895-2.8% |
Source: Rentbits Report a problem | ||
| 8/18/2011 | Listed for rent | $1,950 |
Source: Rentbits Report a problem | ||
| 3/26/2008 | Sold | $295,443$68/sqft |
Source: Public Record Report a problem | ||
Public tax history
| Year | Property taxes | Tax assessment |
|---|---|---|
| 2025 | $7,049 +0.4% | $40,570 -13.9% |
| 2024 | $7,020 +17% | $47,120 -2.7% |
| 2023 | $5,998 -1.4% | $48,430 +48.8% |
| 2022 | $6,081 | $32,550 -2.8% |
| 2021 | -- | $33,490 +4.6% |
| 2020 | $5,840 | $32,030 -0.2% |
| 2019 | $5,840 +6.6% | $32,080 +17% |
| 2018 | $5,477 | $27,410 |
| 2017 | $5,477 | $27,410 +10% |
| 2016 | -- | $24,920 |
| 2015 | $5,300 | $24,920 +13.2% |
| 2014 | -- | $22,020 |
| 2013 | -- | $22,020 -0.9% |
| 2012 | -- | $22,220 |
| 2011 | -- | $22,220 -0.3% |
| 2010 | -- | $22,290 |
| 2009 | -- | $22,290 +61.6% |
| 2008 | -- | $13,790 +15% |
| 2007 | -- | $11,990 +3% |
| 2006 | -- | $11,640 |
Find assessor info on the county website
Neighborhood: 80022
Nearby homes
- $548,1004 bd2 ba2.6k sqft10123 Fairplay St, Commerce City, CO 80022Off Market
- $536,3004 bd3 ba2.9k sqft10112 Altura St, Commerce City, CO 80022Off Market

- $575,9005 bd4 ba3.1k sqft10083 Fairplay St, Commerce City, CO 80022Off Market
- $504,6003 bd3 ba3.1k sqft10122 Altura St, Commerce City, CO 80022Off Market
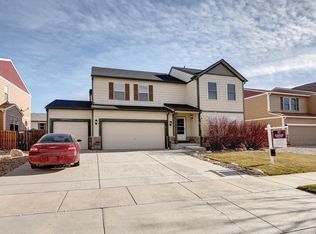
- $571,6004 bd2 ba3.4k sqft10133 Fairplay St, Commerce City, CO 80022Off Market
- $538,4004 bd4 ba2.4k sqft10082 Altura St, Commerce City, CO 80022Off Market
- $3,7004 bd3 ba3.1k sqft10132 Altura St, Commerce City, CO 80022For Rent
- $528,6004 bd3 ba3.8k sqft10143 Fairplay St, Commerce City, CO 80022Off Market
Nearby schools
GreatSchools rating
- 5/10Second Creek Elementary SchoolGrades: PK-5Distance: 0.6 mi
- 1/10Otho E Stuart Middle SchoolGrades: 6-8Distance: 0.6 mi
- 5/10Prairie View High SchoolGrades: 9-12Distance: 2.9 mi
Schools provided by the listing agent
- Elementary: Second Creek
- Middle: Otho Stuart
- High: Prairie View
- District: School District 27-J
Source: REcolorado as distributed by MLS GRID. This data may not be complete. We recommend contacting the local school district to confirm school assignments for this home.
Get a cash offer in 3 minutes
Find out how much your home could sell for in as little as 3 minutes with a no-obligation cash offer.
Estimated market value
$661,500
Get a cash offer in 3 minutes
Find out how much your home could sell for in as little as 3 minutes with a no-obligation cash offer.
Estimated market value
$661,500
- Colorado
- Adams County
- Commerce City
- 80022
- 10113 Fairplay Street
Nearby cities
Nearby zip codes
Other Commerce City Topics
