Welcome home to comfort, style, and thoughtful design nestled in a sought-after master-planned community. From the moment you arrive, the beautifully landscaped front yard sets the tone for what’s inside. Step into a spacious layout featuring a dedicated dining room perfect for hosting, along with a versatile media room ready for movie nights, game days, or a quiet retreat. The inviting family room centers around a stunning brick fireplace, creating a warm and cozy focal point for everyday living. The heart of the home is the eat-in kitchen, complete with an oversized island that invites gathering, conversation, and effortless entertaining...plus a generously sized pantry that keeps everything organized and within reach. Out back, unwind under your private pergola, an ideal setting for morning coffee or evening relaxation. The extended two-and-a-half car garage offers added flexibility for storage, a workshop area, or extra parking space. Beyond your front door, enjoy access to incredible community amenities including a resort-style pool, clubhouse, and scenic walking and jogging paths that make it easy to stay active, unwind, and connect with neighbors. This home offers the perfect balance of comfort, style, and everyday convenience in a community designed for the way you live.
Sold
Price Unknown
10113 Haversham Dr, Fort Worth, TX 76131
3beds
2,346sqft
Single Family Residence
Built in 2018
7,840 Square Feet Lot
$417,600 Zestimate®
$--/sqft
$2,685 Estimated rent
Home value
$417,600
$388,000 - $447,000
$2,685/mo
Zestimate® history
Owner options
List your home for rent
$2,685/mo
Rent Zestimate®
Find your next renter with Zillow Rental Manager. Plus, with online applications, you can quickly screen prospective tenants – for free.
$2,685/mo
Rent Zestimate®
Refinance and save
$888/mo
Est. payment
Refinancing to a lower rate could help reduce your monthly payments and save thousands over the life of the loan.
$888/mo
Est. payment
Explore your selling options
Work with a Zillow partner agent
Leverage their expertise and Zillow's premium Showcase listings to get your home seen by more buyers.
Get startedList with your own agent
Get your home in front of millions of buyers by listing it on Zillow.
Learn how to do itSell it yourself
Take full control of how buyers see your home on Zillow by listing For Sale by Owner (FSBO).
List your homeWhat's special
Beautifully landscaped front yardEat-in kitchenSpacious layout
Zillow last checked:
Listing updated:
Listed by:
Darice Bolden 0703868 469-715-2585,
Real Broker, LLC 855-450-0442,
Lacea Renta 0735161 469-233-1242,
Real Broker, LLC
Bought with:
Caroline Harris
Compass RE Texas, LLC
Source: NTREIS,MLS#: 21215511
Facts & features
Interior
Bedrooms & bathrooms
- Bedrooms: 3
- Bathrooms: 3
- Full bathrooms: 2
- 1/2 bathrooms: 1
Primary bedroom
- Features: Ceiling Fan(s), Dual Sinks, Garden Tub/Roman Tub, Separate Shower, Walk-In Closet(s)
- Level: First
- Dimensions: 15 x 16
Bedroom
- Features: Ceiling Fan(s)
- Level: First
- Dimensions: 11 x 11
Bedroom
- Features: Ceiling Fan(s)
- Level: First
- Dimensions: 10 x 11
Dining room
- Level: First
- Dimensions: 0 x 0
Kitchen
- Features: Eat-in Kitchen, Granite Counters, Kitchen Island, Pantry
- Level: First
- Dimensions: 0 x 0
Living room
- Features: Ceiling Fan(s), Fireplace
- Level: First
- Dimensions: 0 x 0
Media room
- Level: First
- Dimensions: 0 x 0
Cooling
- Central Air, Ceiling Fan(s), Electric, Gas
Appliances
- Included: Some Gas Appliances, Dishwasher, Gas Cooktop, Disposal, Gas Oven, Microwave, Plumbed For Gas, Vented Exhaust Fan
Features
- Eat-in Kitchen, Granite Counters, High Speed Internet, Kitchen Island, Open Floorplan, Pantry, Cable TV, Walk-In Closet(s), Wired for Sound
- Flooring: Carpet, Ceramic Tile
- Windows: Window Coverings
- Has basement: No
- Number of fireplaces: 1
- Fireplace features: Gas Starter, Living Room, Masonry
Interior area
- Total interior livable area: 2,346 sqft
Property
Parking
- Total spaces: 2
- Parking features: Driveway, Garage Faces Front, Garage, Garage Door Opener, On Street
- Attached garage spaces: 2
- Has uncovered spaces: Yes
Features
- Levels: One
- Stories: 1
- Exterior features: Rain Gutters
- Pool features: None, Community
- Fencing: Wood
Lot
- Size: 7,840 Square Feet
Details
- Parcel number: 42200910
Construction
Type & style
- Home type: SingleFamily
- Architectural style: Traditional,Detached
- Property subtype: Single Family Residence
Materials
- Brick
- Roof: Composition
Condition
- Year built: 2018
Utilities & green energy
- Sewer: Public Sewer
- Water: Public
- Utilities for property: Electricity Connected, Natural Gas Available, Sewer Available, Separate Meters, Water Available, Cable Available
Community & HOA
Community
- Features: Clubhouse, Playground, Pool, Trails/Paths, Curbs
- Subdivision: Richmond Add
HOA
- Has HOA: Yes
- Services included: All Facilities, Maintenance Grounds
- HOA fee: $888 annually
- HOA name: First Service Residential
- HOA phone: 877-378-2388
Location
- Region: Fort Worth
Financial & listing details
- Tax assessed value: $422,280
- Annual tax amount: $9,710
- Date on market: 3/25/2026
- Cumulative days on market: 5 days
- Listing terms: Cash,Conventional,FHA,VA Loan
- Electric utility on property: Yes
Price history
| Date | Event | Price |
|---|---|---|
| 5/1/2026 | Sold | -- |
Source: NTREIS #21215511 Report a problem | ||
| 4/21/2026 | Pending sale | $420,000$179/sqft |
Source: NTREIS #21215511 Report a problem | ||
| 3/30/2026 | Contingent | $420,000$179/sqft |
Source: NTREIS #21215511 Report a problem | ||
| 3/25/2026 | Listed for sale | $420,000$179/sqft |
Source: NTREIS #21215511 Report a problem | ||
Public tax history
| Year | Property taxes | Tax assessment |
|---|---|---|
| 2025 | $4,030 -1.8% | $422,280 |
| 2024 | $4,103 -1.4% | $422,280 -1.6% |
| 2023 | $4,163 -4% | $429,318 +16.4% |
| 2022 | $4,337 +4.1% | $368,970 +6% |
| 2021 | $4,168 +8.5% | $348,006 +10.1% |
| 2020 | $3,842 | $316,176 |
| 2019 | $3,842 +275.6% | $316,176 +803.4% |
| 2017 | $1,023 | $35,000 |
Find assessor info on the county website
Neighborhood: 76131
Nearby homes
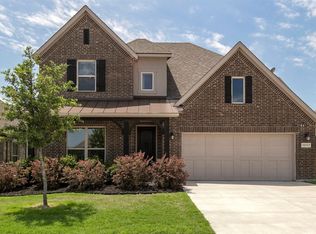
- $486,3004 bd4 ba3.1k sqft10117 Haversham Dr, Fort Worth, TX 76131Off Market
- $--5 bd3 ba3k sqft621 Wollford Way, Fort Worth, TX 76131Sold

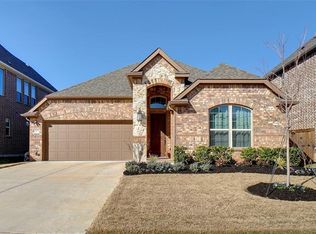
- $403,3003 bd2 ba1.9k sqft625 Wollford Way, Fort Worth, TX 76131Off Market

- $337,3003 bd2 ba2.1k sqft617 Wollford Way, Fort Worth, TX 76131Off Market
- $384,5006,534 sqft10121 Haversham Dr, Fort Worth, TX 76131Off Market
- $365,0103 bd3 ba2.3k sqft10116 Warberry Trl, Fort Worth, TX 76131Off Market
- $420,5003 bd3 ba2.7k sqft613 Wollford Way, Fort Worth, TX 76131Off Market
- $371,3003 bd2 ba2.1k sqft10112 Warberry Trl, Fort Worth, TX 76131Off Market
Nearby schools
GreatSchools rating
- 4/10Berkshire Elementary SchoolGrades: PK-5Distance: 0.3 mi
- 7/10CW Worthington Middle SchoolGrades: 6-8Distance: 3 mi
- 7/10V R Eaton High SchoolGrades: 9-12Distance: 2.7 mi
Schools provided by the listing agent
- Elementary: Berkshire
- Middle: CW Worthington
- High: Eaton
- District: Northwest ISD
Source: NTREIS. This data may not be complete. We recommend contacting the local school district to confirm school assignments for this home.
Get a cash offer in 3 minutes
Find out how much your home could sell for in as little as 3 minutes with a no-obligation cash offer.
Estimated market value
$417,600
Get a cash offer in 3 minutes
Find out how much your home could sell for in as little as 3 minutes with a no-obligation cash offer.
Estimated market value
$417,600
- Texas
- Tarrant County
- Fort Worth
- 76131
- 10113 Haversham Dr
