Located in the desirable Northshore at Lake Nona golf community, this well-maintained single-story pool home offers a split-bedroom floor plan, screened saltwater pool, and access to a wide range of community amenities. The home features luxury vinyl plank flooring throughout main living areas and bedrooms, with diagonal-laid tile in the foyer, kitchen, and wet areas. The open kitchen includes a counter-height island with seating, ideal for casual dining and entertaining, along with stainless steel appliances, flat cooktop, double stainless sink, tile backsplash, pendant lighting, and recessed lighting. Crown molding adds a finished touch to the main living spaces. The primary suite offers direct access to the covered patio and pool area and includes an en-suite bathroom with a frameless glass shower enclosure. Secondary bedrooms are positioned separately for added privacy. An inside laundry room includes white shaker-style cabinets for additional storage. Outdoor living is highlighted by a screened saltwater pool and paved patio, creating a private space for relaxing or entertaining. The community offers a dock with access to Lake Hart, providing opportunities to enjoy one of Central Florida’s larger lakes, along with golf, pickleball courts, basketball courts, a fitness center, playgrounds, and walking trails. A dog park is located within walking distance of the home. Conveniently located near Lake Nona Medical City, Boxi Park, Orlando International Airport (MCO), major highways, and approximately an hour to Florida’s east coast beaches. Buyer to verify all measurements and information.
Sold for $559,000
$559,000
10113 HIDDEN DUNES LANE, ORLANDO, FL 32832
4beds
2,025sqft
Single Family Residence
Built in 2003
7,259 Square Feet Lot
$560,000 Zestimate®
$276/sqft
$2,958 Estimated rent
Home value
$560,000
$515,000 - $610,000
$2,958/mo
Zestimate® history
Owner options
List your home for rent
$2,958/mo
Rent Zestimate®
Find your next renter with Zillow Rental Manager. Plus, with online applications, you can quickly screen prospective tenants – for free.
$2,958/mo
Rent Zestimate®
Refinance and save
$4,208/mo
Est. payment
Refinancing to a lower rate could help reduce your monthly payments and save thousands over the life of the loan.
$4,208/mo
Est. payment
Explore your selling options
Work with a Zillow partner agent
Leverage their expertise and Zillow's premium Showcase listings to get your home seen by more buyers.
Get startedList with your own agent
Get your home in front of millions of buyers by listing it on Zillow.
Learn how to do itSell it yourself
Take full control of how buyers see your home on Zillow by listing For Sale by Owner (FSBO).
List your homeWhat's special
Screened saltwater poolCounter-height island with seatingWell-maintained single-story pool homeFlat cooktopSplit-bedroom floor planRecessed lightingStainless steel appliances
Zillow last checked:
Listing updated:
Listed by:
Anna Snyder 407-924-2107,
CFL REAL ESTATE LLC 407-924-2107
Bought with:
Linda Guzman, 3523619
LIV REALTY II INC.
Gabriel Javier, II, 3622500
LIV REALTY II INC.
Source: Stellar MLS,MLS#: O6366800 Originating MLS: Orlando Regional
Originating MLS: Orlando Regional
Facts & features
Interior
Bedrooms & bathrooms
- Bedrooms: 4
- Bathrooms: 2
- Full bathrooms: 2
Primary bedroom
- Features: Walk-In Closet(s)
- Level: First
- Area: 210 Square Feet
- Dimensions: 15x14
Bedroom 2
- Features: Ceiling Fan(s), Built-in Closet
- Level: First
Bedroom 3
- Features: Ceiling Fan(s), Built-in Closet
- Level: First
Bedroom 4
- Features: Ceiling Fan(s), Built-in Closet
- Level: First
Primary bathroom
- Features: Dual Sinks, En Suite Bathroom, Garden Bath, Granite Counters, Split Vanities, Tub with Separate Shower Stall, Window/Skylight in Bath
- Level: First
- Dimensions: 10x20
Balcony porch lanai
- Level: First
Dining room
- Level: First
- Area: 110 Square Feet
- Dimensions: 11x10
Family room
- Features: Ceiling Fan(s)
- Level: First
- Dimensions: 14x10
Kitchen
- Features: Pantry, Kitchen Island, Granite Counters, Other
- Level: First
- Area: 195 Square Feet
- Dimensions: 15x13
Laundry
- Level: First
Living room
- Features: Ceiling Fan(s)
- Level: First
- Area: 200 Square Feet
- Dimensions: 10x20
Heating
- Central, Electric
Cooling
- Central Air
Appliances
- Included: Dishwasher, Dryer, Microwave, Range, Refrigerator, Washer, Wine Refrigerator
- Laundry: Inside, Laundry Room
Features
- Ceiling Fan(s), Living Room/Dining Room Combo, Open Floorplan
- Flooring: Ceramic Tile, Luxury Vinyl
- Has fireplace: No
Interior area
- Total structure area: 2,612
- Total interior livable area: 2,025 sqft
Property
Parking
- Total spaces: 2
- Parking features: Garage - Attached
- Attached garage spaces: 2
Features
- Levels: One
- Stories: 1
- Patio & porch: Covered, Enclosed, Screened
- Exterior features: Irrigation System, Lighting, Sidewalk
- Has private pool: Yes
- Pool features: Heated, Salt Water
- Spa features: In Ground
- Waterfront features: Lake
- Body of water: LAKE HART
Lot
- Size: 7,259 Square Feet
Details
- Parcel number: 162431513501820
- Zoning: P-D
- Special conditions: None
Construction
Type & style
- Home type: SingleFamily
- Property subtype: Single Family Residence
Materials
- Stucco
- Foundation: Slab
- Roof: Shingle
Condition
- New construction: No
- Year built: 2003
Utilities & green energy
- Sewer: Public Sewer
- Water: Public
- Utilities for property: Public
Community & HOA
Community
- Features: Dock, Fishing, Lake, Association Recreation - Owned, Clubhouse, Deed Restrictions, Dog Park, Fitness Center, Gated Community - No Guard, Golf Carts OK, Golf, Irrigation-Reclaimed Water, Playground, Pool, Sidewalks, Tennis Court(s)
- Pet fee: $0 monthly
- Subdivision: NORTHSHORE/LK HART PRCL 07-PH 02
HOA
- Has HOA: Yes
- Amenities included: Basketball Court, Clubhouse, Fitness Center, Gated, Golf Course, Park, Pickleball Court(s), Playground, Pool, Recreation Facilities, Tennis Court(s)
- Services included: Community Pool, Maintenance Grounds, Recreational Facilities
- HOA fee: $194 monthly
- HOA name: Tabitha Hoheb
- HOA phone: 407-207-0520
Location
- Region: Orlando
Financial & listing details
- Price per square foot: $276/sqft
- Tax assessed value: $436,425
- Annual tax amount: $7,039
- Date on market: 12/12/2025
- Cumulative days on market: 74 days
- Listing terms: Cash,Conventional,FHA,VA Loan
- Ownership: Fee Simple
- Total actual rent: 0
- Road surface type: Asphalt
Price history
| Date | Event | Price |
|---|---|---|
| 3/17/2026 | Sold | $559,000-1.9%$276/sqft |
Source:  Stellar MLS #O6366800 Report a problem Stellar MLS #O6366800 Report a problem | ||
| 2/27/2026 | Pending sale | $570,000$281/sqft |
Source: Stellar MLS #O6366800 Report a problem | ||
| 12/12/2025 | Listed for sale | $570,000$281/sqft |
Source: Stellar MLS #O6366800 Report a problem | ||
| 8/19/2025 | Listing removed | $570,000$281/sqft |
Source: Stellar MLS #S5130960 Report a problem | ||
| 7/21/2025 | Price change | $570,000+1.8%$281/sqft |
Source: Stellar MLS #S5130960 Report a problem | ||
| 7/16/2025 | Listed for sale | $560,000-2.9%$277/sqft |
Source: Stellar MLS #S5130960 Report a problem | ||
| 5/20/2024 | Sold | $577,000+3%$285/sqft |
Source: Stellar MLS #O6198777 Report a problem | ||
| 4/30/2024 | Pending sale | $560,000$277/sqft |
Source: Stellar MLS #O6198777 Report a problem | ||
| 4/25/2024 | Listed for sale | $560,000+83.6%$277/sqft |
Source: Stellar MLS #O6198777 Report a problem | ||
| 9/7/2016 | Sold | $305,000+0%$151/sqft |
Source: Stellar MLS #O5456352 Report a problem | ||
| 8/5/2016 | Pending sale | $304,999$151/sqft |
Source: FUSILIER MANAGEMENT GROUP #O5456352 Report a problem | ||
| 8/1/2016 | Listed for sale | $304,999+75.3%$151/sqft |
Source: FUSILIER MANAGEMENT GROUP #O5456352 Report a problem | ||
| 9/30/2003 | Sold | $174,000$86/sqft |
Source: Public Record Report a problem | ||
Public tax history
| Year | Property taxes | Tax assessment |
|---|---|---|
| 2024 | $5,444 +7.3% | $358,450 +3% |
| 2023 | $5,072 +3.6% | $348,010 +3% |
| 2022 | $4,898 +3.3% | $337,874 +19.2% |
| 2021 | $4,743 -1.4% | $283,459 -0.8% |
| 2020 | $4,810 +4.6% | $285,647 +6.2% |
| 2019 | $4,599 +0.5% | $268,904 +1.8% |
| 2018 | $4,577 | $264,228 +2.9% |
| 2017 | $4,577 +1.9% | $256,675 +3.7% |
| 2016 | $4,490 +76.6% | $247,521 +5.2% |
| 2015 | $2,543 -1.7% | $235,261 +7.7% |
| 2014 | $2,586 +0.2% | $218,447 +21.6% |
| 2013 | $2,580 +16.4% | $179,660 +20.1% |
| 2012 | $2,217 -2.7% | $149,621 -2% |
| 2011 | $2,279 -1.1% | $152,627 -3.2% |
| 2010 | $2,304 | $157,718 -13.6% |
| 2009 | -- | $182,501 -29.2% |
| 2008 | $2,494 -3.4% | $257,636 -11.4% |
| 2007 | $2,583 -4.3% | $290,818 +11.1% |
| 2006 | $2,700 +0.8% | $261,690 +46.4% |
| 2005 | $2,678 +4.7% | $178,743 +15.4% |
| 2004 | $2,558 +238.4% | $154,920 +287.3% |
| 2003 | $756 | $40,000 |
Find assessor info on the county website
Neighborhood: 32832
Nearby homes
- $439,1003 bd2 ba1.8k sqft10107 Hidden Dunes Ln, Orlando, FL 32832Off Market
- $577,5004 bd3 ba2.5k sqft10125 Hidden Dunes Ln, Orlando, FL 32832Off Market
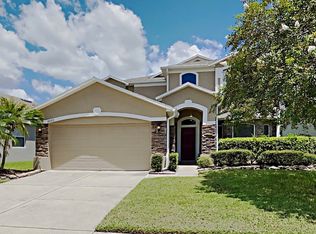
- $593,8004 bd3 ba2.6k sqft10063 Hidden Dunes Ln, Orlando, FL 32832Off Market
- $581,4004 bd3 ba2.8k sqft10137 Hidden Dunes Ln, Orlando, FL 32832Off Market
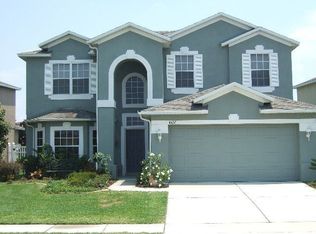
- $467,2003 bd2 ba1.8k sqft9668 Pacific Pines Ct, Orlando, FL 32832Off Market
- $510,1004 bd2 ba2.1k sqft9662 Pacific Pines Ct, Orlando, FL 32832Off Market
- $575,7004 bd2 ba2.6k sqft9674 Pacific Pines Ct, Orlando, FL 32832Off Market
- $442,4003 bd2 ba1.8k sqft10057 Hidden Dunes Ln, Orlando, FL 32832Off Market
Nearby schools
GreatSchools rating
- 9/10Moss Park Elementary SchoolGrades: PK-5Distance: 0.9 mi
- 9/10Innovation MiddleGrades: 6-8Distance: 1.9 mi
- 6/10Innovation High SchoolGrades: 9-12Distance: 3.2 mi
Schools provided by the listing agent
- Elementary: Moss Park Elementary
- Middle: Innovation Middle School
Source: Stellar MLS. This data may not be complete. We recommend contacting the local school district to confirm school assignments for this home.
Get a cash offer in 3 minutes
Find out how much your home could sell for in as little as 3 minutes with a no-obligation cash offer.
Estimated market value
$560,000
Get a cash offer in 3 minutes
Find out how much your home could sell for in as little as 3 minutes with a no-obligation cash offer.
Estimated market value
$560,000
- Florida
- Orange County
- Orlando
- 32832
- 10113 HIDDEN DUNES LANE
Nearby cities
Nearby neighborhoods
Nearby zip codes
Other Orlando Topics
