Public Remarks Impressive brick-front Colonial located in the sought-after Glenn Estates community of Lanham. This spacious home offers more than 3,900 square feet above grade with a large, open floor plan designed for comfortable everyday living and entertaining. Features include four generously sized bedrooms, expansive living areas, a finished lower level with rear access, and a front-loading two-car garage. The home offers exceptional space and flexibility for a variety of living arrangements. Conveniently located near shopping, dining and entertainment, with easy access to Route 50 and I-495/I-95, public transportation and area commuter routes. A wonderful opportunity to own a substantial home in an established community with convenient access throughout the Washington metropolitan area.
Coming soon 10/10
$850,000
10113 Linford Ter, Lanham, MD 20706
4beds
5,120sqft
Single Family Residence
Built in 1998
10,056 Square Feet Lot
$-- Zestimate®
$166/sqft
$53/mo HOA
What's special
- 8 days
- 99
- 2
Zillow last checked:
Listing updated:
Listed by:
Mark Levenson 240-461-4162,
Samson Properties 7033788810
Source: Bright MLS,MLS#: MDPG2220332
Facts & features
Interior
Bedrooms & bathrooms
- Bedrooms: 4
- Bathrooms: 4
- Full bathrooms: 3
- 1/2 bathrooms: 1
- Main level bathrooms: 1
Basement
- Area: 1750
Heating
- Forced Air, Natural Gas
Cooling
- Central Air, Electric
Appliances
- Included: Gas Water Heater
Features
- 2nd Kitchen, Open Floorplan, Dry Wall, Cathedral Ceiling(s)
- Flooring: Carpet, Hardwood, Ceramic Tile
- Basement: Connecting Stairway,Full,Finished,Heated,Rear Entrance,Windows
- Has fireplace: No
Interior area
- Total structure area: 5,670
- Total interior livable area: 5,120 sqft
- Finished area above ground: 3,920
- Finished area below ground: 1,200
Property
Parking
- Total spaces: 6
- Parking features: Garage Faces Front, Oversized, Concrete, Attached, Driveway, On Street, Off Street
- Attached garage spaces: 2
- Uncovered spaces: 2
- Details: Garage Sqft: 420
Accessibility
- Accessibility features: Other
Features
- Levels: Two
- Stories: 2
- Pool features: None
- Fencing: Wood,Back Yard
Lot
- Size: 10,056 Square Feet
- Features: Landscaped, Level, Rear Yard, Private, Suburban
Details
- Additional structures: Above Grade, Below Grade
- Parcel number: 17202282168
- Zoning: RR
- Special conditions: Standard
Construction
Type & style
- Home type: SingleFamily
- Architectural style: Colonial
- Property subtype: Single Family Residence
Materials
- Frame, Brick Front, Concrete
- Foundation: Concrete Perimeter
- Roof: Architectural Shingle
Condition
- Good
- New construction: No
- Year built: 1998
Utilities & green energy
- Electric: 200+ Amp Service
- Sewer: Public Sewer
- Water: Public
- Utilities for property: Cable Connected, Natural Gas Available, Sewer Available, Water Available, Cable, Fiber Optic, Satellite Internet Service
Community & HOA
Community
- Subdivision: Glenn Estates
HOA
- Has HOA: Yes
- HOA fee: $160 quarterly
Location
- Region: Lanham
- Municipality: Lanham
Financial & listing details
- Price per square foot: $166/sqft
- Tax assessed value: $727,500
- Annual tax amount: $10,810
- Date on market: 10/10/2026
- Listing agreement: Exclusive Right To Sell
- Listing terms: Cash,Conventional,FHA,VA Loan
- Ownership: Fee Simple
Estimated market value
Not available
Estimated sales range
Not available
Not available
Price history
| Date | Event | Price |
|---|---|---|
| 5/21/2015 | Listing removed | $550,000$107/sqft |
Source: Delta Exclusive Realty LLC #PG8392760 Report a problem | ||
| 7/2/2014 | Listed for sale | $550,000+77.6%$107/sqft |
Source: Delta Exclusive Realty, LLC #PG8392760 Report a problem | ||
| 7/28/1998 | Sold | $309,683$60/sqft |
Source: Public Record Report a problem | ||
Public tax history
| Year | Property taxes | Tax assessment |
|---|---|---|
| 2026 | $10,305 | $727,500 +9.1% |
| 2025 | $10,305 +53% | $666,600 +10.1% |
| 2024 | $6,735 +11.2% | $605,700 +11.2% |
| 2023 | $6,058 | $544,800 |
| 2022 | $6,058 +1% | $544,800 +1% |
| 2021 | $6,001 +0.5% | $539,667 +0.5% |
| 2020 | $5,973 -13.2% | $537,100 +16% |
| 2019 | $6,879 | $462,900 |
| 2018 | $6,879 +8.7% | $462,900 +8.7% |
| 2017 | $6,327 -12.9% | $425,800 +2.8% |
| 2016 | $7,263 | $414,033 +2.9% |
| 2015 | $7,263 | $402,267 +3% |
| 2014 | $7,263 | $390,500 |
| 2013 | -- | $390,500 |
| 2012 | -- | $390,500 -35.3% |
| 2011 | -- | $603,520 +0.7% |
| 2010 | -- | $599,476 +0.7% |
| 2009 | -- | $595,433 +0.7% |
| 2008 | -- | $591,390 +15.8% |
| 2007 | -- | $510,596 +18.8% |
| 2006 | -- | $429,803 +23.1% |
| 2005 | -- | $349,010 +4.7% |
| 2004 | -- | $333,490 |
| 2003 | -- | $333,490 +10.3% |
| 2002 | -- | $302,450 +2.4% |
| 2001 | -- | $295,436 |
Find assessor info on the county website
Monthly payment
Est. payment
Payment breakdown
Explore the cost of this home by adjusting the details. Changes won't be saved.Climate risks
Neighborhood: 20706
Nearby schools
Schools provided by the listing agent
- Elementary: Seabrook
- Middle: Thomas Johnson
- High: Du Val
- District: Prince George's County Public Schools
Source: Bright MLS. This data may not be complete. We recommend contacting the local school district to confirm school assignments for this home.
Similar homes
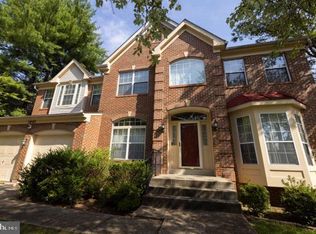
- $710,0004 bd4 ba3.1k sqft5803 Lawton Ct, Lanham, MD 20706For Sale
 MLS ID #MDPG2220032, Michael Pettaway, Keller Williams Preferred Properties. Bright MLS
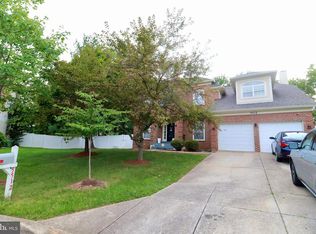
 - $730,0005 bd4 ba4.8k sqft5512 Axton Ct, Lanham, MD 20706For Sale
 MLS ID #MDPG2213254, Mikal Walker, Samson Properties. Bright MLS
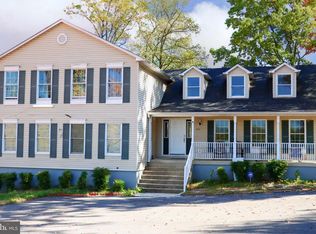
 - $819,5005 bd3 ba3.6k sqft9216 Crandall Rd, Lanham, MD 20706For Sale
 MLS ID #MDPG2203022, Nkenglefe Atangcho, Taylor Properties. Bright MLS
 - $669,9004 bd3 ba2.7k sqft5704 Allwood Ct, Lanham, MD 20706For Sale
 MLS ID #MDPG2190912, Dana Wang, Fairfax Realty Select. Bright MLS
 - $825,0004 bd4 ba4.7k sqft5208 Janesdale Ct, Glenn Dale, MD 20769For SaleMLS ID #MDPG2215480, willy guerra, Douglas Realty, LLC. Bright MLS
- $990,0006 bd6 ba4.2k sqft10225 Everley Ter, Lanham, MD 20706For SaleMLS ID #MDPG2218618, LORENZO APPOLINAIRE, Smart Realty, LLC. Bright MLS
- $510,0005 bd3 ba2.6k sqft5103 Baltimore Ln, Lanham, MD 20706For SaleMLS ID #MDPG2221606, Mrs. Brenda Huelle, EXP Realty, LLC. Bright MLS
- $775,0004 bd4 ba3.3k sqft10017 Harbor Ave, Glenn Dale, MD 20769For SaleMLS ID #MDPG2217122, Syreeta Saunders- Keys, Epique Realty. Bright MLS
- $799,9005 bd4 ba3.2k sqft12300 Lisborough Rd, Bowie, MD 20720For SaleMLS ID #MDPG2221680, Sam Jacknin, Jacknin LLC. Bright MLS
- $849,0004 bd5 ba4.3k sqft7203 Glen Pine St, Glenn Dale, MD 20769For SaleMLS ID #MDPG2216004, AMAN DHALIWAL, EXP Realty, LLC. Bright MLS
- $799,9995 bd4 ba3.9k sqft8106 Cedargate Pl, Glenn Dale, MD 20769For SaleMLS ID #MDPG2221044, Hazel Shakur, Redfin Corp. Bright MLS
- $849,0005 bd4 ba5k sqft7800 Mystic River Ter, Glenn Dale, MD 20769For SaleMLS ID #MDPG2207552, Melody Chen, UnionPlus Realty, Inc.. Bright MLS
- $600,0005 bd4 ba3.3k sqft10312 Buena Vista Ave, Lanham, MD 20706For SaleMLS ID #MDPG2213420, Tim Dudley, Dudley Pro Homes. Bright MLS
- $879,9996 bd5 ba4.5k sqft5812 Marietta Station Dr, Glenn Dale, MD 20769For SaleMLS ID #MDPG2205432, Jeremiah Abu-Bakr, Own Real Estate. Bright MLS
- $799,9994 bd4 ba2.7k sqft12003 Backus Dr, Bowie, MD 20720For SaleMLS ID #MDPG2219302, Gabby Marine, AB & Co Realtors, Inc.. Bright MLS
- $899,9006 bd5 ba6.2k sqft10807 Glenshire Dr, Glenn Dale, MD 20769For SaleMLS ID #MDPG2204644, Elvis Munjong, EXP Realty, LLC. Bright MLS
- $849,9007 bd5 ba3.7k sqft12416 Rochino Ct, Glenn Dale, MD 20769For SaleMLS ID #MDPG2218426, FRANKLINE AGWO, DMV Realty Group, Inc. Bright MLS
- $924,0004 bd5 ba4.5k sqft12334 Lanham Severn Rd, Bowie, MD 20720For SaleMLS ID #MDPG2219662, Tyler Nguyen, EXP Realty, LLC. Bright MLS
