Welcome to this adorable & beautifully updated 3 bedroom, 2 full bathroom home in Benbrook’s desirable Westpark Addition. Meticulously cared for & full of thoughtful improvements, this home offers the perfect blend of comfort, function & charm. Inside, you’ll find a warm & inviting layout with updated finishes, a marble fireplace, replaced windows & smart custom features throughout, including a convenient built-in pull-out ironing board & a hidden pull-out trash cabinet in the kitchen for everyday ease & organization. The kitchen & living spaces are comfortable & practical, making the home ideal for both daily living & entertaining. The primary bathroom features 2 sinks & 2 closets, including a cedar closet! Step outside where you will fall in love with the backyard. Beautiful front & back landscaping, supported by a sprinkler system, create wonderful curb appeal, while the sparkling pool sets the stage for relaxing weekends, summer gatherings & outdoor enjoyment. This is the kind of backyard buyers dream about! Located in an established Benbrook neighborhood near parks, schools, shopping, dining & easy Fort Worth access, this home delivers the lifestyle buyers are searching for: updated interiors, thoughtful storage, a beautiful pool & landscaping, & a location that feels both convenient & peaceful. Additional features & information: Laminate flooring installed through most of home in 2022; All windows replaced in 2018 by Window World and warranty will transfer to new owners; Roof replaced in July of 2025; Home has a sprinkler system; HVAC dated May 2018; Bathroom plumbing is accessible via a closet in the master bathroom and a cabinet in the other full bathroom. This home is ready to welcome its next owner.
Sold
Price Unknown
10113 Locksley Dr, Benbrook, TX 76126
3beds
1,796sqft
Single Family Residence
Built in 1979
9,016 Square Feet Lot
$354,400 Zestimate®
$--/sqft
$2,459 Estimated rent
Home value
$354,400
$330,000 - $379,000
$2,459/mo
Zestimate® history
Owner options
List your home for rent
$2,459/mo
Rent Zestimate®
Find your next renter with Zillow Rental Manager. Plus, with online applications, you can quickly screen prospective tenants – for free.
$2,459/mo
Rent Zestimate®
Refinance and save
Refinancing to a lower rate could help reduce your monthly payments and save thousands over the life of the loan.
Explore your selling options
Work with a Zillow partner agent
Leverage their expertise and Zillow's premium Showcase listings to get your home seen by more buyers.
Get startedList with your own agent
Get your home in front of millions of buyers by listing it on Zillow.
Learn how to do itSell it yourself
Take full control of how buyers see your home on Zillow by listing For Sale by Owner (FSBO).
List your homeWhat's special
Sparkling poolMarble fireplaceUpdated finishesReplaced windowsWarm and inviting layoutSmart custom features throughoutSprinkler system
Zillow last checked:
Listing updated:
Listed by:
Jennifer Chandler 0793665 817-980-6678,
Ready Real Estate LLC 817-569-8200
Bought with:
David Orcutt, 0793559
Hightower REALTORS
Source: NTREIS,MLS#: 21305183
Facts & features
Interior
Bedrooms & bathrooms
- Bedrooms: 3
- Bathrooms: 2
- Full bathrooms: 2
Primary bedroom
- Level: First
- Dimensions: 16 x 13
Bedroom
- Level: First
- Dimensions: 12 x 12
Bedroom
- Level: First
- Dimensions: 12 x 11
Primary bathroom
- Level: First
- Dimensions: 14 x 5
Breakfast room nook
- Level: First
- Dimensions: 9 x 5
Dining room
- Level: First
- Dimensions: 13 x 13
Other
- Level: First
- Dimensions: 12 x 5
Kitchen
- Level: First
- Dimensions: 14 x 10
Laundry
- Level: First
- Dimensions: 5 x 6
Living room
- Features: Fireplace
- Level: First
- Dimensions: 20 x 15
Heating
- Central, Electric
Cooling
- Central Air, Electric
Appliances
- Included: Double Oven, Dishwasher, Electric Cooktop, Microwave
- Laundry: Washer Hookup, Dryer Hookup, ElectricDryer Hookup, Laundry in Utility Room
Features
- Built-in Features, Cedar Closet(s), Chandelier, High Speed Internet
- Flooring: Carpet, Laminate, Tile
- Windows: Shutters, Window Coverings
- Has basement: No
- Number of fireplaces: 1
- Fireplace features: Wood Burning
Interior area
- Total interior livable area: 1,796 sqft
Property
Parking
- Total spaces: 2
- Parking features: Driveway
- Attached garage spaces: 2
Features
- Levels: One
- Stories: 1
- Pool features: Diving Board, Fenced, In Ground, Pool
- Fencing: Wood
Lot
- Size: 9,016 Square Feet
Details
- Parcel number: 03475468
Construction
Type & style
- Home type: SingleFamily
- Architectural style: Traditional,Detached
- Property subtype: Single Family Residence
Materials
- Brick
- Foundation: Slab
- Roof: Composition,Shingle
Condition
- Year built: 1979
Utilities & green energy
- Sewer: Public Sewer
- Water: Public
- Utilities for property: Electricity Available, Sewer Available, Water Available
Community & HOA
Community
- Security: Security System
- Subdivision: Westpark Add
HOA
- Has HOA: No
Location
- Region: Benbrook
Financial & listing details
- Tax assessed value: $318,622
- Annual tax amount: $5,846
- Date on market: 6/24/2026
- Cumulative days on market: 2 days
- Listing terms: Cash,Conventional,FHA,VA Loan
- Exclusions: Refrigerator, TVs, Washer and Dryer
Price history
| Date | Event | Price |
|---|---|---|
| 7/27/2026 | Sold | -- |
Source: NTREIS #21305183 Report a problem | ||
| 7/24/2026 | Pending sale | $360,000$200/sqft |
Source: NTREIS #21305183 Report a problem | ||
| 6/26/2026 | Contingent | $360,000$200/sqft |
Source: NTREIS #21305183 Report a problem | ||
| 6/24/2026 | Listed for sale | $360,000$200/sqft |
Source: NTREIS #21305183 Report a problem | ||
| 6/30/1998 | Sold | -- |
Source: Public Record Report a problem | ||
| 1/21/1998 | Sold | -- |
Source: Public Record Report a problem | ||
Public tax history
| Year | Property taxes | Tax assessment |
|---|---|---|
| 2025 | $1,657 -21.7% | $318,622 |
| 2024 | $2,117 -29.8% | $318,622 +0.8% |
| 2023 | $3,017 -16.9% | $315,944 +16.6% |
| 2022 | $3,631 +1.2% | $270,881 +38.9% |
| 2021 | $3,587 | $195,000 |
| 2020 | $3,587 +0.1% | $195,000 |
| 2019 | $3,582 -14% | $195,000 +11.2% |
| 2018 | $4,167 +24.4% | $175,426 -4.3% |
| 2017 | $3,351 +7.1% | $183,375 +9.5% |
| 2016 | $3,127 -3% | $167,397 +27% |
| 2015 | $3,223 | $131,800 |
| 2014 | $3,223 | $131,800 -1.9% |
| 2013 | -- | $134,400 +2.3% |
| 2012 | -- | $131,400 |
| 2011 | -- | $131,400 -0.3% |
| 2010 | -- | $131,800 +0.3% |
| 2009 | -- | $131,400 -0.1% |
| 2008 | -- | $131,500 +3% |
| 2007 | -- | $127,700 +7.8% |
| 2006 | -- | $118,500 |
| 2005 | -- | $118,500 |
| 2004 | -- | $118,500 |
| 2003 | -- | $118,500 +6.8% |
| 2002 | -- | $111,000 +10.3% |
| 2001 | -- | $100,600 +5.3% |
| 2000 | -- | $95,500 |
Find assessor info on the county website
Neighborhood: Westpark
Nearby homes
- $305,9003 bd2 ba1.7k sqft10109 Locksley Dr, Benbrook, TX 76126Off Market
- $346,1004 bd2 ba1.9k sqft10117 Locksley Dr, Benbrook, TX 76126Off Market

- $--3 bd2 ba1.7k sqft404 Overcrest Dr, Benbrook, TX 76126Sold
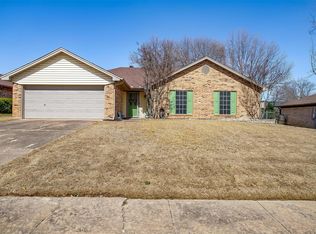
- $355,4003 bd2 ba2k sqft400 Overcrest Dr, Benbrook, TX 76126Off Market
- $334,0003 bd2 ba2k sqft10121 Locksley Dr, Benbrook, TX 76126Off Market
- $306,1003 bd2 ba1.7k sqft408 Overcrest Dr, Benbrook, TX 76126Off Market
- $--3 bd2 ba1.9k sqft10105 Locksley Dr, Benbrook, TX 76126Sold
- $349,7003 bd2 ba1.9k sqft10112 Locksley Dr, Benbrook, TX 76126Off Market
Nearby schools
GreatSchools rating
- 9/10Westpark Elementary SchoolGrades: PK-5Distance: 0.3 mi
- 5/10Benbrook Middle/High SchoolGrades: 6-12Distance: 0.3 mi
Schools provided by the listing agent
- Elementary: Westpark
- Middle: Benbrook
- High: Benbrook
- District: Fort Worth ISD
Source: NTREIS. This data may not be complete. We recommend contacting the local school district to confirm school assignments for this home.
Get a cash offer in 3 minutes
Find out how much your home could sell for in as little as 3 minutes with a no-obligation cash offer.
Estimated market value
$354,400
Get a cash offer in 3 minutes
Find out how much your home could sell for in as little as 3 minutes with a no-obligation cash offer.
Estimated market value
$354,400
- Texas
- Tarrant County
- Benbrook
- 76126
- Westpark
- 10113 Locksley Dr
