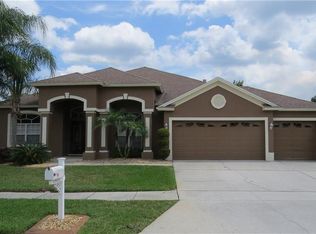
This very open and spacious Southern Crafted Siesta Key floor plan features 5 bedrooms, 3 baths and over 3000 square feet, as well as, a much sought after 3 car garage. The large eat-in kitchen with tile floor, center prep island, plenty of cabinets and counter space, large pantry and breakfast bar, overlooks the family room. The huge family room features a fireplace and sliding glass doors to the screened lanai and heated pool and spa. The large master suite features his and hers walk-in closets and separate vanities, a spacious shower, garden tub and tile floor. There are three good size secondary bedrooms and a large fifth bedroom with a walk-in closet. This popular floor plan also features separate formal living and dining rooms, an inside laundry room and archways, plant shelves and abundant natural light throughout.
This property is off market, which means it's not currently listed for sale or rent on Zillow. This may be different from what's available on other websites or public sources.