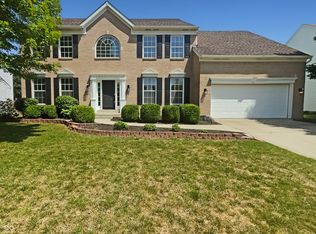
Welcome home to this beautifully maintained 4 bedroom 3.5 bath home in desirable Auburn Springs! This home is move in ready and offers a flexible floor plan with comfort and functionality! Home features: Spacious FR with a gaslog fireplace that connects to the B'fast room & Kitchen perfect for entertaining. Separate Living room & dining room with trey ceiling & crown molding, Office on the main level with glass doors perfect for quiet work space, Kitchen is equipped with granite counter tops, SS appliances, Laundry room has cabinets & a folding station, Primary suite offers: Cathedral ceiling, gaslog fireplace & Lavish bath area with large walk-in closet, separate shower + tub with jets, Finished basement has a bonus room and a play/rec room that is huge and offers a ton of flexibility, The spacious backyard features:white vinyl privacy fence, Playset, wood deck, gazebo and a huge open patio. Recent updates: All windows (except entry window & basement windows) replaced, Dishwasher, White vinyl fence, Carpeting 2023, Gutter guards on front of home, Concrete patio 2024, Gas furnace & A/C 2025!
Sold
Zillow last checked:
Listing updated:
Bought with:
Emily Burford
@properties
Source: MIBOR as distributed by MLS GRID,MLS#: 22094051
Price history
| Date | Event | Price |
|---|---|---|
| 6/1/2026 | Sold | $531,000+1.1%$140/sqft |
Source:  MIBOR as distributed by MLS GRID #22094051 Report a problem MIBOR as distributed by MLS GRID #22094051 Report a problem | ||
| 4/13/2026 | Pending sale | $525,000$138/sqft |
Source: MIBOR as distributed by MLS GRID #22094051 Report a problem | ||
| 4/9/2026 | Listed for sale | $525,000+14.2%$138/sqft |
Source: MIBOR as distributed by MLS GRID #22094051 Report a problem | ||
| 6/9/2023 | Sold | $459,900-1.9%$121/sqft |
Source: MIBOR as distributed by MLS GRID #21916207 Report a problem | ||
| 5/19/2023 | Pending sale | $469,000$123/sqft |
Source: MIBOR as distributed by MLS GRID #21916207 Report a problem | ||
| 5/15/2023 | Price change | $469,000-1.2%$123/sqft |
Source: MIBOR as distributed by MLS GRID #21916207 Report a problem | ||
| 5/8/2023 | Price change | $474,900-1%$125/sqft |
Source: MIBOR as distributed by MLS GRID #21916207 Report a problem | ||
| 5/3/2023 | Listed for sale | $479,900+29.8%$126/sqft |
Source: MIBOR as distributed by MLS GRID #21916207 Report a problem | ||
| 11/3/2020 | Sold | $369,750+1.3%$97/sqft |
Source: MIBOR as distributed by MLS GRID #21736557 Report a problem | ||
| 9/16/2020 | Pending sale | $365,000$96/sqft |
Source: Real Estate 360 #21736557 Report a problem | ||
| 9/2/2020 | Price change | $365,000-1.3%$96/sqft |
Source: Real Estate 360 #21736557 Report a problem | ||
| 8/16/2020 | Price change | $369,900-1.3%$97/sqft |
Source: Real Estate 360 #21716846 Report a problem | ||
| 8/5/2020 | Price change | $374,900+2.7%$99/sqft |
Source: Real Estate 360 #21716846 Report a problem | ||
| 8/1/2020 | Price change | $365,000+4.3%$96/sqft |
Source: Real Estate 360 #21716846 Report a problem | ||
| 6/9/2020 | Listed for sale | $350,000+25%$92/sqft |
Source: Real Estate 360 #21716846 Report a problem | ||
| 2/9/2014 | Listing removed | $279,900$74/sqft |
Source: Owner Report a problem | ||
| 11/12/2013 | Listed for sale | $279,900+39.9%$74/sqft |
Source: Owner Report a problem | ||
| 10/16/2006 | Sold | $200,097$53/sqft |
Source: Public Record Report a problem | ||
Get a cash offer in 3 minutes
Find out how much your home could sell for in as little as 3 minutes with a no-obligation cash offer.
Estimated market value
$536,300
