Skip main navigation
Sold for $360,000
  • $360,000

    10113 S Azure Surrey Dr, Vail, AZ 85641

    2beds
    1,528sqft
    Single Family Residence
    Built in 2009
    3,920 Square Feet Lot
    $332,300 Zestimate®
    $236/sqft
    $1,785 Estimated rent

    Home value

    $332,300

    $316,000 - $349,000

    $1,785/mo

    Zestimate® history
    Loading
    Loading...

    Owner options

    List your home for rent

    $1,785/mo

    Rent Zestimate®

    Find your next renter with Zillow Rental Manager. Plus, with online applications, you can quickly screen prospective tenants – for free.

    Learn more

    $1,785/mo

    Rent Zestimate®

    Refinance and save

    $2,364/mo

    Est. payment

    Refinancing to a lower rate could help reduce your monthly payments and save thousands over the life of the loan.

    See today's rates

    $2,364/mo

    Est. payment

    Explore your selling options

    Work with a Zillow partner agent

    Leverage their expertise and Zillow's premium Showcase listings to get your home seen by more buyers.

    Get started

    List with your own agent

    Get your home in front of millions of buyers by listing it on Zillow.

    Learn how to do it

    Sell it yourself

    Take full control of how buyers see your home on Zillow by listing For Sale by Owner (FSBO).

    List your home

    What's special

    Double garageUpgraded granite countersOutdoor spacesPet door
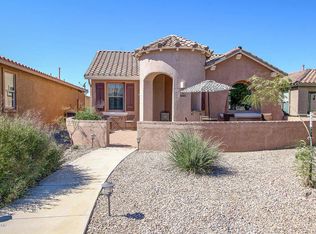
    Del Webb - 55+ Active Retirement community! This type of home seems to cater to a comfortable and convenient lifestyle, with the side turfed courtyard & Pet door, extended porch providing outdoor spaces, and the upgraded granite counters adding a touch of luxury in the kitchen, and the inclusion of all appliances making it move-in ready. The double garage is a practical feature, and the common area front view could contribute to a sense of community and open space having only one close neighbor. This home has an extensive number of upgrades - see the attached upgrade list!

    Zillow last checked:

    Listing updated:

    Listed by:

    Deborah F Wilson 520-603-8234,

    Long Realty,

    Jenn Trocola,

    Long Realty

    Bought with:

    Realty Executives Arizona Territory

    Realty Executives Arizona Territory

    Source: MLS of Southern Arizona,MLS#: 22325766MLS Logo

    Facts & features

    Interior

    Bedrooms & bathrooms
    • Bedrooms: 2
    • Bathrooms: 2
    • Full bathrooms: 2
    Heating
    • Forced Air, Natural Gas
    Cooling
    • Central Air, Ceiling Fan(s)
    Appliances
    • Included: Tankless Water Heater, Exhaust Fan, Dishwasher, Disposal, Refrigerator, Desk, Electric Range, Electric Oven, Microwave
    • Laundry: Laundry Room, Washer, Dryer
    Features
    • Kitchen Island, Entrance Foyer, Walk-In Closet(s), High Ceilings
    • Flooring: Carpet, Ceramic Tile, Laminate
    • Windows: Double Pane Windows, Plantation Shutters
    • Has fireplace: No
    • Fireplace features: None
    Interior area
    • Total structure area: 1,528
    • Total interior livable area: 1,528 sqft

    Property

    Parking
    • Total spaces: 2
    • Parking features: Garage Door Opener
    • Garage spaces: 2
    Accessibility
    • Accessibility features: Door Levers, Level, Smart Panel
    Features
    • Levels: One
    • Stories: 1
    • Patio & porch: Paver, Patio
    • Exterior features: Barbecue, Courtyard, See Remarks
    • Spa features: None
    • Fencing: Block,Stucco Finish
    • Has view: Yes
    • View description: Mountain(s), Sunset, Residential, Sunrise
    Lot
    • Size: 3,920 Square Feet
    • Dimensions: 38' x 95' x 42' x 91'
    • Features: Decorative Gravel, Shrubs, Sprinklers In Front, Subdivided, Adjacent to Alley, Borders Common Area, Corner Lot, North/South Exposure
    Details
    • Parcel number: 305733170
    • Zoning: Pima County - SP
    • Special conditions: No SPDS,No Insurance Claims History Report

    Construction

    Type & style
    • Home type: SingleFamily
    • Property subtype: Single Family Residence
    Materials
    • Frame - Stucco, Stucco
    • Roof: Tile
    Condition
    • Year built: 2009
    Details
    • Builder name: Pulte

    Utilities & green energy

    • Sewer: Sewer Connected
    • Water: Water Company

    Community & HOA

    Community
    • Features: Pool, Tennis Court(s), Jogging/Bike Path, Shuffle Board, Putting Green, Fitness Center, Athletic Facilities, Sidewalks, Park, Pickleball
    • Security: Smoke Detector(s), Carbon Monoxide Detector(s), Wrought Iron Security Door, Security Gate
    • Senior community: Yes
    • Subdivision: Del Webb at Rancho Del Lago Phase II SQ20112850077
    HOA
    • Has HOA: Yes
    • Amenities included: Clubhouse, Park, Pool, Spa/Hot Tub, Tennis Court(s), Pickleball
    • Services included: Common Area Maint, Gated Community, Street Maint
    • HOA fee: $212 monthly
    Location
    • Region: Vail

    Financial & listing details

    • Price per square foot: $236/sqft
    • Tax assessed value: $270,985
    • Annual tax amount: $2,888
    • Date on market: 11/29/2023
    • Cumulative days on market: 10 days
    • Listing terms: FHA,VA Loan,Conventional,Cash
    • Road surface type: Paved

    Price history

    DateEventPrice
    12/28/2023Sold$360,000$236/sqft
    Source: MLS of Southern Arizona #22325766 Report a problem
    12/22/2023Pending sale$360,000$236/sqft
    Source: MLS of Southern Arizona #22325766 Report a problem
    12/9/2023Contingent$360,000$236/sqft
    Source: MLS of Southern Arizona #22325766 Report a problem
    11/29/2023Listed for sale$360,000+60%$236/sqft
    Source: MLS of Southern Arizona #22325766 Report a problem
    10/10/2018Sold$225,000$147/sqft
    Source: MLS of Southern Arizona #21818060 Report a problem
    8/13/2018Pending sale$225,000$147/sqft
    Source: Long Realty Company #21818060 Report a problem
    6/30/2018Listed for sale$225,000+26.7%$147/sqft
    Source: Long Realty Company #21818060 Report a problem
    3/24/2010Sold$177,538$116/sqft
    Source: Public Record Report a problem

    Public tax history

    YearProperty taxesTax assessment
    2025$2,948 +2%$27,099 -1.7%
    2024$2,889 +5.6%$27,557 +19%
    2023$2,737 -2.6%$23,149 +18.5%
    2022$2,810 +3.6%$19,527 +9.3%
    2021$2,712 +1%$17,863 +1.4%
    2020$2,685 $17,609 +5.6%
    2019$2,685 +6.6%$16,674 +13.2%
    2018$2,520 +2.7%$14,729
    2017$2,454 -3.3%$14,729 -5.8%
    2016$2,538 +8.2%$15,631 +5%
    2015$2,346 $14,887
    2014-- --
    2013-- $145,593
    2012-- --
    2011-- --
    2010-- --
    2009-- --
    Find assessor info on the county website

    Neighborhood: 85641

    Nearby schools

    GreatSchools rating
    Schools provided by the listing agent
    • Elementary: Ocotillo Ridge
    • Middle: Old Vail
    • High: Vail Dist Opt

    Source: MLS of Southern Arizona. This data may not be complete. We recommend contacting the local school district to confirm school assignments for this home.

    Get a cash offer in 3 minutes
    Find out how much your home could sell for in as little as 3 minutes with a no-obligation cash offer.
    Estimated market value
    $332,300
    Get a cash offer in 3 minutes
    Find out how much your home could sell for in as little as 3 minutes with a no-obligation cash offer.
    Estimated market value
    $332,300