Rare one-level (for most of the house) transitional updated home for easy living. Totally renovated oasis of sunlight and openness. Private location with space all around. Excellent high-speed Spectrum internet service for art home office. Hardwood or LVX floors throughout. Flawless kitchen with quartzite counters and updated appliances. Walkin-pantry with Coffee center. Great Family Room opens to large deck; spacious Dining Room. Ideal floor plan for entertaining with lovely Living Room w/LP gas log fireplace and walls of glass. Lots of options for multi-use spaces. The large vaulted Owner's Suite with gorgeous new bath is located at the rear of the house and provides a quiet, serene retreat. Media, Playroom, Man Cave or Exercise Room up a few stairs over the 2-car garage with access to unanticipated storage areas. No more building near it. Walk to trails, barn, pool, tennis and community amenities. Come see this lovely home! Privacy, stylish and affordable. Ideal for horse owners with facilities nearby. Don't miss it!
Sold for $574,919
$574,919
10113 Stallion Way, Bahama, NC 27503
4beds
2,650sqft
Single Family Residence
Built in 1988
2.08 Acres Lot
$548,900 Zestimate®
$217/sqft
$3,470 Estimated rent
Home value
$548,900
$516,000 - $582,000
$3,470/mo
Zestimate® history
Owner options
List your home for rent
$3,470/mo
Rent Zestimate®
Find your next renter with Zillow Rental Manager. Plus, with online applications, you can quickly screen prospective tenants – for free.
$3,470/mo
Rent Zestimate®
Refinance and save
$4,499/mo
Est. payment
Refinancing to a lower rate could help reduce your monthly payments and save thousands over the life of the loan.
$4,499/mo
Est. payment
Explore your selling options
Work with a Zillow partner agent
Leverage their expertise and Zillow's premium Showcase listings to get your home seen by more buyers.
Get startedList with your own agent
Get your home in front of millions of buyers by listing it on Zillow.
Learn how to do itSell it yourself
Take full control of how buyers see your home on Zillow by listing For Sale by Owner (FSBO).
List your homeWhat's special
Lp gas log fireplaceLarge deckGreat family roomGranite countersFlawless kitchenExercise roomCommunity amenities
Zillow last checked:
Listing updated:
Listed by:
Ann Cavallito 919-357-6678,
Peak, Swirles & Cavallito
Bought with:
Alison Domnas, 274189
Inhabit Real Estate
Source: Doorify MLS,MLS#: 10026478
Facts & features
Interior
Bedrooms & bathrooms
- Bedrooms: 4
- Bathrooms: 3
- Full bathrooms: 3
- Main level bathrooms: 4
Primary bedroom
- Level: Main
- Area: 303.68 Square Feet
- Dimensions: 14.6 x 20.8
Bedroom 2
- Level: Main
- Area: 126.54 Square Feet
- Dimensions: 11.1 x 11.4
Bedroom 3
- Level: Main
- Area: 121.9 Square Feet
- Dimensions: 10.6 x 11.5
Bedroom 4
- Level: Main
- Area: 118.13 Square Feet
- Dimensions: 11.25 x 10.5
Bonus room
- Level: Second
- Area: 192 Square Feet
- Dimensions: 12 x 16
Breakfast room
- Level: Main
- Area: 95.4 Square Feet
- Dimensions: 9 x 10.6
Dining room
- Level: Main
- Area: 218.68 Square Feet
- Dimensions: 14.2 x 15.4
Other
- Level: Main
- Area: 61.56 Square Feet
- Dimensions: 7.6 x 8.1
Family room
- Level: Main
- Area: 280.86 Square Feet
- Dimensions: 15.1 x 18.6
Kitchen
- Level: Main
- Area: 259.92 Square Feet
- Dimensions: 17.1 x 15.2
Laundry
- Level: Main
- Area: 48.4 Square Feet
- Dimensions: 8.8 x 5.5
Living room
- Level: Main
- Area: 324 Square Feet
- Dimensions: 18 x 18
Other
- Description: Garage
- Level: Main
- Area: 461.34 Square Feet
- Dimensions: 19.8 x 23.3
Heating
- Electric, Fireplace(s), Heat Pump
Cooling
- Central Air, Heat Pump, Zoned
Appliances
- Included: Built-In Electric Range, Dryer, Dishwasher, Propane Cooktop, Refrigerator, Self Cleaning Oven, Stainless Steel Appliance(s), Washer, Water Heater, Water Purifier, Water Purifier Owned, Propane Water Heater
- Laundry: Electric Dryer Hookup, Inside, Laundry Room, Main Level, Washer Hookup
Features
- Bar, Ceiling Fan(s), Chandelier, Double Vanity, High Ceilings, High Speed Internet, Kitchen Island, Open Floorplan, Primary Downstairs, Soaking Tub, Storage, Vaulted Ceiling(s), Walk-In Closet(s), Separate Shower, Bathtub/Shower Combination, Walk-In Shower, Room Over Garage, Smooth Ceilings
- Flooring: Hardwood, Luxury Vinyl
- Windows: Blinds, Insulated Windows, Skylight(s)
- Number of fireplaces: 1
- Fireplace features: Gas Log, Living Room, Propane
- Common walls with other units/homes: No Common Walls
Interior area
- Total structure area: 2,650
- Total interior livable area: 2,650 sqft
- Finished area above ground: 2,650
- Finished area below ground: 0
Property
Parking
- Total spaces: 4
- Parking features: Asphalt, Additional Parking, Attached, Deck, Driveway, Garage, Garage Door Opener, Paved, Parking Pad, Side By Side
- Garage spaces: 2
- Uncovered spaces: 2
Features
- Levels: One,One and One Half
- Stories: 1.5
- Patio & porch: Deck, Front Porch
- Exterior features: Rain Gutters, Smart Lock(s)
- Has view: Yes
- View description: Pasture, Rural, Trees/Woods
Lot
- Size: 2.08 Acres
- Dimensions: 358 x 201 x 140 x 244 x 343
- Features: Few Trees, Gentle Sloping, Landscaped, Many Trees, Open Lot, Pasture, Paved, Secluded, Wooded, Hardwood Trees, Partially Cleared
- Residential vegetation: Grassed, Partially Wooded, Wooded
Details
- Additional structures: Garage(s), Residence
- Parcel number: 190320; 190319
- Special conditions: Standard
- Other equipment: Air Purifier
- Horse amenities: Arena, Barn, Paddocks, Pasture, Riding Trail, Tack Room
Construction
Type & style
- Home type: SingleFamily
- Architectural style: Cottage,Ranch,Transitional
- Property subtype: Single Family Residence
Materials
- Wood Siding
- Foundation: Permanent
- Roof: Shingle
Condition
- Updated/Remodeled
- New construction: No
- Year built: 1988
Utilities & green energy
- Sewer: Septic Tank
- Water: Private
- Utilities for property: Electricity Connected, Phone Connected, Propane, Underground Utilities, Septic Connected
Community & HOA
Community
- Features: Playground, Pool, Stable(s), Tennis Court(s)
- Subdivision: Black Horse Run
HOA
- Has HOA: Yes
- Amenities included: Maintenance Grounds, Playground, Pool, Stable(s), Tennis Court(s), Trail(s)
- Services included: Maintenance Grounds
- HOA fee: $800 annually
- HOA name: Black Horse Run Durham
- HOA phone: 919-451-8526
Location
- Region: Bahama
Financial & listing details
- Price per square foot: $217/sqft
- Tax assessed value: $285,433
- Annual tax amount: $2,309
- Date on market: 5/1/2024
- Listing agreement: Exclusive Right To Sell
- Listing terms: Cash,Conventional
- Road surface type: Asphalt, Paved
Price history
| Date | Event | Price |
|---|---|---|
| 6/4/2024 | Sold | $574,9190%$217/sqft |
Source:  Doorify MLS #10026478 Report a problem Doorify MLS #10026478 Report a problem | ||
| 5/3/2024 | Contingent | $575,000$217/sqft |
Source: Doorify MLS #10026478 Report a problem | ||
| 5/1/2024 | Listed for sale | $575,000$217/sqft |
Source: Doorify MLS #10026478 Report a problem | ||
Public tax history
| Year | Property taxes | Tax assessment |
|---|---|---|
| 2025 | $3,128 +12.7% | $443,684 +57.6% |
| 2024 | $2,775 +5.6% | $281,447 |
| 2023 | $2,628 +13.8% | $281,447 |
| 2022 | $2,310 | $281,447 |
| 2021 | $2,310 +1.2% | $281,447 |
| 2020 | $2,282 | $281,447 |
| 2019 | $2,282 +59.8% | $281,447 +6.3% |
| 2018 | $1,428 -7.3% | $264,749 |
| 2017 | $1,540 -35.3% | $264,749 |
| 2016 | $2,380 | $264,749 +10.6% |
| 2015 | $2,380 +19.8% | $239,401 |
| 2014 | $1,987 | $239,401 |
| 2013 | -- | $239,401 |
| 2012 | -- | $239,401 |
| 2011 | $1,929 | $239,401 |
| 2010 | $1,929 +4.9% | $239,401 |
| 2009 | $1,839 | $239,401 |
| 2008 | $1,839 -14% | $239,401 -2.7% |
| 2007 | $2,138 0% | $246,010 |
| 2006 | $2,138 | $246,010 |
| 2005 | $2,138 +2.2% | $246,010 |
| 2004 | $2,091 | $246,010 |
Find assessor info on the county website
Neighborhood: 27503
Nearby homes
- $531,9004 bd3 ba2.7k sqft10201 Stallion Way, Bahama, NC 27503Off Market
- $127,500-- bd-- ba-- sqft10111 Stallion Way, Bahama, NC 27503Sold
- $685,3004 bd4 ba4.5k sqft11502 S Lowell Rd, Bahama, NC 27503Off Market
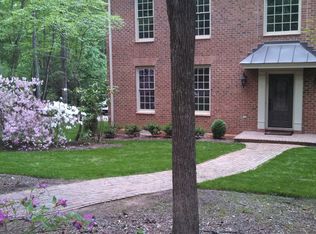
- $650,8004 bd4 ba3.8k sqft10203 Stallion Way, Bahama, NC 27503Off Market
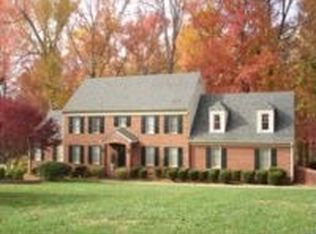
- $630,2004 bd3 ba3.2k sqft402 Mare Ct, Bahama, NC 27503Off Market
- $831,1005 bd4 ba5k sqft11448 S Lowell Rd, Bahama, NC 27503Off Market
- $522,4004 bd3 ba2.9k sqft11508 S Lowell Rd, Bahama, NC 27503Off Market
- $85,816-- bd-- ba-- sqft401 Mare Ct, Bahama, NC 27503Off Market
Nearby schools
GreatSchools rating
- 9/10Mangum ElementaryGrades: K-5Distance: 1.3 mi
- 4/10Lucas Middle SchoolGrades: 6-8Distance: 4.8 mi
- 2/10Northern HighGrades: 9-12Distance: 8.1 mi
Schools provided by the listing agent
- Elementary: Durham - Mangum Elementary
- Middle: Durham - Lucas Middle School
- High: Durham - Northern High
Source: Doorify MLS. This data may not be complete. We recommend contacting the local school district to confirm school assignments for this home.
Get a cash offer in 3 minutes
Find out how much your home could sell for in as little as 3 minutes with a no-obligation cash offer.
Estimated market value
$548,900
Get a cash offer in 3 minutes
Find out how much your home could sell for in as little as 3 minutes with a no-obligation cash offer.
Estimated market value
$548,900
- North Carolina
- Durham County
- Bahama
- 27503
- 10113 Stallion Way
