Skip main navigation
Sold for $1,375,000
  • $1,375,000

    10113 Sumac Run, Littleton, CO 80125

    4beds
    4,635sqft
    Single Family Residence
    Built in 1999
    0.55 Acres Lot
    $1,474,100 Zestimate®
    $297/sqft
    $5,719 Estimated rent

    Home value

    $1,474,100

    $1.39M - $1.58M

    $5,719/mo

    Zestimate® history
    Loading
    Loading...

    Owner options

    List your home for rent

    $5,719/mo

    Rent Zestimate®

    Find your next renter with Zillow Rental Manager. Plus, with online applications, you can quickly screen prospective tenants – for free.

    Learn more

    $5,719/mo

    Rent Zestimate®

    Refinance and save

    $8,569/mo

    Est. payment

    Refinancing to a lower rate could help reduce your monthly payments and save thousands over the life of the loan.

    See today's rates

    $8,569/mo

    Est. payment

    Explore your selling options

    Work with a Zillow partner agent

    Leverage their expertise and Zillow's premium Showcase listings to get your home seen by more buyers.

    Get started

    List with your own agent

    Get your home in front of millions of buyers by listing it on Zillow.

    Learn how to do it

    Sell it yourself

    Take full control of how buyers see your home on Zillow by listing For Sale by Owner (FSBO).

    List your home

    What's special

    Pine treesBuilt-in storageMaster suiteRec roomUpdated master bathMaster bathCherry wood cabinets
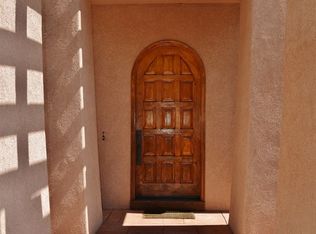
    Stunning ranch-style home nestled in Stonehenge in the Roxborough Park subdivision. This property boasts stunning sunsets, backs to open space with amazing rock formations, and a view of the Denver Tech Center! Stone and stucco exterior finishes, concrete tile roof,3 car garage! Beautiful inviting concrete front patio! Finished walk-out basement 4 bedrooms, 3 full baths 1 half-bath, an in-home office/library with fireplace. Updated kitchen with granite slab countertops, cherry wood cabinets, large kitchen island, tile flooring, and stainless appliances. This home features hardwood floors in the living room, master suite, and dining area, and a total of 3 fireplaces! The master suite features large windows surrounded by pine trees, hardwood floors, and an attached updated master bath. The master bath has separate vanities, granite countertops a fabulous large shower, and a beautiful soaking tub, a large on-suite walk-in closet! A guest suite and rec room feature a gaming area with built-in storage, with ample amount of storage space throughout this spectacular home.

    Zillow last checked:

    Listing updated:

    Listed by:

    Joan Jackson 303-800-1000 JOANJACK1@AOL.COM,

    Joan Jackson

    Bought with:

    Shell Avery, 1320695

    RE/MAX Professionals

    Steve Avery, 040004612

    RE/MAX Professionals

    Source: REcolorado as distributed by MLS GRID,MLS#: 8012812MLS Logo

    Facts & features

    Interior

    Bedrooms & bathrooms
    • Bedrooms: 4
    • Bathrooms: 4
    • Full bathrooms: 3
    • 1/2 bathrooms: 1
    • Main level bathrooms: 2
    • Main level bedrooms: 1
    Primary bedroom
    • Level: Main
    • Area: 255 Square Feet
    • Dimensions: 17 x 15
    Bedroom
    • Level: Basement
    • Area: 156 Square Feet
    • Dimensions: 13 x 12
    Bedroom
    • Level: Basement
    • Area: 140 Square Feet
    • Dimensions: 10 x 14
    Bedroom
    • Level: Basement
    • Area: 196 Square Feet
    • Dimensions: 14 x 14
    Primary bathroom
    • Level: Main
    • Area: 204 Square Feet
    • Dimensions: 17 x 12
    Bathroom
    • Level: Main
    Bathroom
    • Level: Basement
    Bathroom
    • Level: Basement
    Den
    • Level: Basement
    • Area: 238 Square Feet
    • Dimensions: 17 x 14
    Dining room
    • Level: Main
    • Area: 168 Square Feet
    • Dimensions: 12 x 14
    Family room
    • Level: Main
    • Area: 169 Square Feet
    • Dimensions: 13 x 13
    Family room
    • Level: Basement
    • Area: 504 Square Feet
    • Dimensions: 28 x 18
    Kitchen
    • Level: Main
    • Area: 255 Square Feet
    • Dimensions: 15 x 17
    Laundry
    • Level: Main
    • Area: 180 Square Feet
    • Dimensions: 15 x 12
    Living room
    • Level: Main
    • Area: 196 Square Feet
    • Dimensions: 14 x 14
    Heating
    • Forced Air
    Cooling
    • Central Air
    Appliances
    • Included: Cooktop, Dishwasher, Disposal, Double Oven, Microwave, Refrigerator, Self Cleaning Oven
    Features
    • Built-in Features, Ceiling Fan(s), Five Piece Bath, Granite Counters, Kitchen Island, Open Floorplan, Primary Suite, Vaulted Ceiling(s), Walk-In Closet(s)
    • Windows: Double Pane Windows, Window Coverings
    • Basement: Exterior Entry,Finished,Full,Walk-Out Access
    • Number of fireplaces: 3
    • Fireplace features: Basement, Dining Room, Gas Log, Kitchen, Living Room
    Interior area
    • Total structure area: 4,635
    • Total interior livable area: 4,635 sqft
    • Finished area above ground: 2,419
    • Finished area below ground: 1,919

    Property

    Parking
    • Total spaces: 3
    • Parking features: Garage - Attached
    • Attached garage spaces: 3
    Features
    • Levels: One
    • Stories: 1
    • Patio & porch: Covered, Deck, Front Porch, Patio
    • Exterior features: Private Yard
    Lot
    • Size: 0.55 Acres
    • Features: Foothills, Irrigated, Landscaped, Many Trees, Rock Outcropping
    Details
    • Parcel number: R0024379
    • Zoning: PDU
    • Special conditions: Standard

    Construction

    Type & style
    • Home type: SingleFamily
    • Architectural style: Mountain Contemporary
    • Property subtype: Single Family Residence
    Materials
    • Stone, Stucco
    • Foundation: Slab
    Condition
    • Year built: 1999

    Utilities & green energy

    • Electric: 110V
    • Sewer: Public Sewer
    • Water: Public
    • Utilities for property: Cable Available, Electricity Connected, Natural Gas Connected

    Community & neighborhood

    Security
    • Security features: Carbon Monoxide Detector(s), Smoke Detector(s)
    Location
    • Region: Littleton
    • Subdivision: Stonehenge At Roxborough

    HOA & financial

    HOA
    • Has HOA: Yes
    • HOA fee: $2,046 annually
    • Amenities included: Clubhouse, Gated, Trail(s)
    • Services included: Maintenance Grounds, Recycling, Road Maintenance, Snow Removal, Trash
    • Association name: Roxborough Park Foundation
    • Association phone: 303-979-7860

    Other

    Other facts
    • Listing terms: Cash,Conventional
    • Ownership: Individual

    Price history

    DateEventPrice
    7/26/2023Sold$1,375,000+66.7%$297/sqft
    Source: REcolorado as distributed by MLS GRID #8012812 Report a problem
    7/10/2020Sold$825,000-2.9%$178/sqft
    Source: Public Record Report a problem
    5/21/2020Pending sale$850,000$183/sqft
    Source: Liv Sotheby's International Realty #1881197 Report a problem
    2/25/2020Listed for sale$850,000+709.5%$183/sqft
    Source: LIV Sotheby's International Realty #1881197 Report a problem
    7/10/1998Sold$105,000$23/sqft
    Source: Public Record Report a problem

    Public tax history

    YearProperty taxesTax assessment
    2025$7,786 -0.7%$81,670 -7.1%
    2024$7,843 +49.4%$87,900 -1%
    2023$5,251 -4.5%$88,760 +56.4%
    2022$5,497 $56,760 -2.8%
    2021-- $58,390 +2.5%
    2020$5,393 +5.1%$56,990
    2019$5,132 +16%$56,990 +8.9%
    2018$4,426 +6.3%$52,310
    2017$4,163 +113.5%$52,310 +5.8%
    2016$1,950 -2.1%$49,420
    2015$1,993 -0.5%$49,420 +6.5%
    2014$2,002 $46,410
    2013-- $46,410 -2.1%
    2012-- $47,420
    2011-- $47,420 -17.7%
    2010-- $57,600 +9.5%
    2009-- $52,610
    2008-- $52,610 +4.6%
    2007-- $50,290
    2006$5,107 +2.8%$50,290 +3.8%
    2004$4,968 -11.6%$48,430 -12.8%
    2003$5,621 $55,560
    2002-- $55,560 +19.2%
    2001$4,830 +39.1%$46,610 +248.2%
    2000$3,473 $13,385

    Find assessor info on the county website

    Neighborhood: 80125

    Nearby schools

    GreatSchools rating
    Schools provided by the listing agent
    • Elementary: Roxborough
    • Middle: Ranch View
    • High: Thunderridge
    • District: Douglas RE-1

    Source: REcolorado as distributed by MLS GRID. This data may not be complete. We recommend contacting the local school district to confirm school assignments for this home.

    Get a cash offer in 3 minutes
    Find out how much your home could sell for in as little as 3 minutes with a no-obligation cash offer.
    Estimated market value
    $1,474,100
    Get a cash offer in 3 minutes
    Find out how much your home could sell for in as little as 3 minutes with a no-obligation cash offer.
    Estimated market value
    $1,474,100