Skip main navigation
Sold for $555,000
  • $555,000

    10113 W Willowcreek Circle, Sun City, AZ 85373

    3beds
    2,150sqft
    Single Family Residence
    Built in 1977
    0.34 Acres Lot
    $-- Zestimate®
    $258/sqft
    $2,222 Estimated rent

    Home value

    Not available

    Estimated sales range

    Not available

    $2,222/mo

    Zestimate® history
    Loading
    Loading...

    Owner options

    List your home for rent

    $2,222/mo

    Rent Zestimate®

    Find your next renter with Zillow Rental Manager. Plus, with online applications, you can quickly screen prospective tenants – for free.

    Learn more

    $2,222/mo

    Rent Zestimate®

    Refinance and save

    $3,243/mo

    Est. payment

    Refinancing to a lower rate could help reduce your monthly payments and save thousands over the life of the loan.

    See today's rates

    $3,243/mo

    Est. payment

    Explore your selling options

    Work with a Zillow partner agent

    Leverage their expertise and Zillow's premium Showcase listings to get your home seen by more buyers.

    Get started

    List with your own agent

    Get your home in front of millions of buyers by listing it on Zillow.

    Learn how to do it

    Sell it yourself

    Take full control of how buyers see your home on Zillow by listing For Sale by Owner (FSBO).

    List your home

    What's special

    Covered patioOpen floorplanPrivate front courtyardDouble wall ovensSweeping golf course viewsBright dining areaBuilt-in bbq
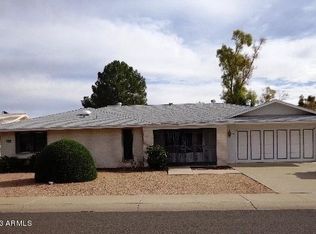
    This beautifully remodeled Sun City retreat blends modern upgrades with a serene, resort-style setting and sweeping golf course views. Set on a lushly landscaped 14,986 sq ft lot, the 2,150 sq ft home welcomes you with a private front courtyard, an ideal spot for relaxing! The backyard is an entertainer's dream with a freshly tiled heated pool, covered patio, built-in BBQ, and multiple seating areas overlooking the fairway, perfect for birdwatching too! An arbor leads to the RV gate, and the roof has been recently replaced for added peace of mind. Inside, the open floorplan features a stunning kitchen with upgraded cabinetry, a large island with five-burner induction cooktop, double wall ovens, and a stainless steel refrigerator. The kitchen opens to a bright dining area and spacious great room, where two Arcadia doors extend the living space to the covered patio. Replaced dual-pane windows provide comfort and energy efficiency throughout. The split layout offers privacy, with the primary suite featuring a huge walk-in closet, an additional storage closet, and direct patio access with a privacy hedge. Two generous secondary bedrooms each include walk-in closets and ceiling fans. The oversized laundry room offers shelving, a work or office space, a tankless water heater, and backyard access as well as a Murphy bed for additional comfort when the guests arrive! This home truly captures Arizona living and resort-style comfort, golf course views, and timeless design all in one.

    Zillow last checked:

    Listing updated:

    Listed by:

    Janelle Pittman 623-628-9903,

    My Home Group Real Estate

    Bought with:

    Rick Schwanz, SA661656000

    SERHANT.

    Source: ARMLS,MLS#: 6947354MLS Logo

    Facts & features

    Interior

    Bedrooms & bathrooms
    • Bedrooms: 3
    • Bathrooms: 2
    • Full bathrooms: 2
    Heating
    • Electric
    Cooling
    • Central Air
    Appliances
    • Included: Dryer, Washer, Water Softener Owned, Refrigerator, Built-in Microwave, Dishwasher, Disposal, Induction Cooktop, Built-In Electric Oven
    • Laundry: Inside
    Features
    • High Speed Internet, Granite Counters, Double Vanity, Breakfast Bar, No Interior Steps, Pantry, 3/4 Bath Master Bdrm
    • Flooring: Carpet, Tile
    • Windows: Screens, Skylight(s), Double Pane Windows, Vinyl Frame
    • Has basement: No
    • Has fireplace: No
    Interior area
    • Total structure area: 2,150
    • Total interior livable area: 2,150 sqft

    Property

    Parking
    • Total spaces: 4
    • Parking features: RV Gate, Garage Door Opener, Direct Access
    • Garage spaces: 2
    • Uncovered spaces: 2
    Accessibility
    • Accessibility features: Bath Grab Bars
    Features
    • Stories: 1
    • Patio & porch: Covered, Patio
    • Exterior features: Private Yard, Storage, Built-in Barbecue
    • Has private pool: Yes
    • Pool features: Play Pool, Heated
    • Spa features: None
    • Fencing: Wrought Iron
    • Has view: Yes
    • View description: Golf Course
    Lot
    • Size: 0.34 Acres
    • Features: North/South Exposure, Sprinklers In Rear, Sprinklers In Front, Desert Back, Desert Front, On Golf Course, Synthetic Grass Back, Auto Timer H2O Front, Auto Timer H2O Back
    Details
    • Additional structures: Shed(s)
    • Parcel number: 20096307
    • Special conditions: Age Restricted (See Remarks),FIRPTA may apply

    Construction

    Type & style
    • Home type: SingleFamily
    • Architectural style: Ranch
    • Property subtype: Single Family Residence
    Materials
    • Stucco, Wood Frame, Painted
    • Roof: Composition
    Condition
    • Year built: 1977
    Details
    • Builder name: Del Webb

    Utilities & green energy

    • Electric: 220 Volts in Kitchen
    • Sewer: Private Sewer
    • Water: Pvt Water Company
    Green energy
    • Water conservation: Tankless Ht Wtr Heat

    Community & HOA

    Community
    • Features: Pool, Racquetball, Golf, Pickleball, Community Spa, Community Spa Htd, Community Media Room, Tennis Court(s), Biking/Walking Path, Fitness Center
    • Security: Security System Owned
    • Senior community: Yes
    • Subdivision: Sun City Unit 51
    HOA
    • Has HOA: Yes
    • Services included: Maintenance Grounds
    • HOA fee: $25 annually
    • HOA name: SCHOA
    • HOA phone: 623-974-4718
    Location
    • Region: Sun City

    Financial & listing details

    • Price per square foot: $258/sqft
    • Tax assessed value: $405,300
    • Annual tax amount: $2,612
    • Date on market: 5/14/2026
    • Cumulative days on market: 19 days
    • Listing terms: Cash,Conventional
    • Ownership: Fee Simple
    • Electric utility on property: Yes

    Price history

    DateEventPrice
    1/15/2026Sold$555,000-0.9%$258/sqft
    Source: ARMLS #6947354 Report a problem
    12/3/2025Pending sale$559,999$260/sqft
    Source: ARMLS #6947354 Report a problem
    11/14/2025Listed for sale$559,999+91.1%$260/sqft
    Source: ARMLS #6947354 Report a problem
    4/29/2013Sold$293,000-0.5%$136/sqft
    Source: ARMLS #4890813 Report a problem
    2/22/2013Price change$294,500-0.1%$137/sqft
    Source: West USA Realty #4890813 Report a problem
    2/16/2013Listed for sale$294,900+63.4%$137/sqft
    Source: West USA Realty #4890813 Report a problem
    2/1/2013Sold$180,500-35.3%$84/sqft
    Source: Public Record Report a problem
    10/27/2010Listing removed$279,000$130/sqft
    Source: Ken Meade Realty #4474282 Report a problem
    10/14/2010Listed for sale$279,000-6.4%$130/sqft
    Source: Ken Meade Realty #4474282 Report a problem
    6/22/2007Sold$298,000$139/sqft
    Source: Public Record Report a problem

    Public tax history

    YearProperty taxesTax assessment
    2025$843 +4.9%$40,530 -10.1%
    2024$804 +1.7%$45,080 +69.1%
    2023$790 -64.4%$26,655 -11.9%
    2022$2,218 +0.3%$30,250 +0.6%
    2021$2,211 +1.4%$30,070 +9.7%
    2020$2,182 +3%$27,400 +0.7%
    2019$2,119 $27,210 +4.8%
    2018$2,119 +3.7%$25,960 +8.3%
    2017$2,043 +12.1%$23,970 +5.6%
    2016$1,823 +2.9%$22,700 +12%
    2015$1,771 $20,260 +14.5%
    2014-- $17,700 +13.3%
    2013-- $15,620 -8%
    2012-- $16,980 -12.9%
    2011-- $19,500 -3.4%
    2010-- $20,180 -19.2%
    2009-- $24,960 -20.1%
    2008-- $31,250 +8.9%
    2007-- $28,700 +56.4%
    2006-- $18,350
    2005-- $18,350 +17.6%
    2004-- $15,600
    2003-- $15,600 +10.6%
    2002-- $14,100
    Find assessor info on the county website

    Neighborhood: 85373

    Nearby schools

    GreatSchools rating
    Get pre-qualified for a loan
    At Zillow Home Loans, we can pre-qualify you in as little as 5 minutes with no impact to your credit score.

    An equal housing lender. NMLS #10287.