Skip main navigation
Off market
  • $672,400

    10113 Woodrose Ct, Highlands Ranch, CO 80129

    4beds
    2,295sqft
    SingleFamily
    Built in 1993
    6,098 Square Feet Lot
    $672,400 Zestimate®
    $293/sqft
    $3,446 Estimated rent

    Home value

    $672,400

    $639,000 - $706,000

    $3,446/mo

    Zestimate® history
    Loading
    Loading...

    Owner options

    List your home for rent

    $3,446/mo

    Rent Zestimate®

    Find your next renter with Zillow Rental Manager. Plus, with online applications, you can quickly screen prospective tenants – for free.

    Learn more

    $3,446/mo

    Rent Zestimate®

    Refinance and save

    $3,989/mo

    Est. payment

    Refinancing to a lower rate could help reduce your monthly payments and save thousands over the life of the loan.

    See today's rates

    $3,989/mo

    Est. payment

    Explore your selling options

    Work with a Zillow partner agent

    Leverage their expertise and Zillow's premium Showcase listings to get your home seen by more buyers.

    Get started

    List with your own agent

    Get your home in front of millions of buyers by listing it on Zillow.

    Learn how to do it

    Sell it yourself

    Take full control of how buyers see your home on Zillow by listing For Sale by Owner (FSBO).

    List your home

    What's special

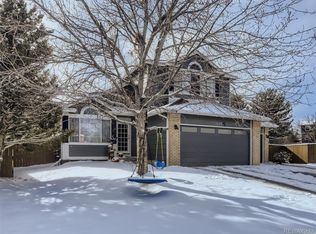
    You won't want to miss this impeccably well maintained home located on a quiet cul de sac close to Hwy 85 (Santa Fe) and C-470. This home features an updated kitchen complete with granite countertops, newer cabinets and stainless steel appliances. The kitchen opens up to the living area which offers brand new top of the line carpet and padding as well as a new gas fireplace insert. Beautiful dark wood floors and brand new carpet on the top 2 levels. Brand new professionally built, covered patio added this year, complete with stamped concrete, ceiling fans and pull down shades on all 4 sides. This home is an absolutely perfect family home with 4 bedrooms upstairs including the Master/Main bedroom which features large walk in closet as well as a 5 piece bath with granite countertops and tile flooring. Venturing down to the basement you will find a custom theater room. Large basement TV and built in shelves are included. You will also find a custom coved ceiling with uplighting to create the perfect space for watching all your favorite holiday movies or the upcoming super bowl. Basement also features a 3/4 bathroom complete with a shower. Exterior of home painted in 2016. Too many upgrades to list!

    This property is off market, which means it's not currently listed for sale or rent on Zillow. This may be different from what's available on other websites or public sources.

    Facts & features

    Interior

    Bedrooms & bathrooms
    • Bedrooms: 4
    • Bathrooms: 4
    • Full bathrooms: 2
    • 3/4 bathrooms: 1
    • 1/2 bathrooms: 1
    Heating
    • Forced air
    Cooling
    • Central
    Appliances
    • Included: Dishwasher, Garbage disposal, Refrigerator
    • Laundry: Laundry Closet
    Features
    • Ceiling Fan(s), Kitchen Island, Vaulted Ceiling(s), Granite Counters, Entrance Foyer, Master Suite, Five Piece Bath
    • Flooring: Other
    • Basement: Finished
    • Has fireplace: Yes
    • Fireplace features: Living Room
    • Common walls with other units/homes: No Common Walls
    Interior area
    • Total interior livable area: 2,295 sqft
    • Finished area below ground: 502.00

    Property

    Parking
    • Total spaces: 3
    • Parking features: Garage - Attached
    Features
    • Patio & porch: Patio, Covered
    • Exterior features: Wood
    • Fencing: Full
    Lot
    • Size: 6,098 sqft
    • Features: Cul-de-Sac, Landscaped, Sprinklers In Front, Sprinklers In Rear
    Details
    • Parcel number: 222917114024
    • Zoning description: PDU

    Construction

    Type & style
    • Home type: SingleFamily
    • Architectural style: Traditional
    Materials
    • Frame
    • Roof: Composition
    Condition
    • Year built: 1993

    Utilities & green energy

    • Sewer: Public Sewer
    • Water: Public

    Community & neighborhood

    Location
    • Region: Highlands Ranch

    HOA & financial

    HOA
    • Has HOA: Yes
    • HOA fee: $46 monthly
    • Amenities included: Clubhouse, Pool, Tennis Court(s), Playground, Trail(s)

    Other

    Other facts
    • Sewer: Public Sewer
    • WaterSource: Public
    • Heating: Forced Air
    • RoadSurfaceType: Paved
    • Appliances: Dishwasher, Refrigerator, Disposal, Gas Water Heater
    • AssociationYN: true
    • FireplaceYN: true
    • InteriorFeatures: Ceiling Fan(s), Kitchen Island, Vaulted Ceiling(s), Granite Counters, Entrance Foyer, Master Suite, Five Piece Bath
    • GarageYN: true
    • AttachedGarageYN: true
    • HeatingYN: true
    • CoolingYN: true
    • PatioAndPorchFeatures: Patio, Covered
    • FireplacesTotal: 1
    • RoomsTotal: 13
    • Basement: Partial
    • Furnished: Unfurnished
    • ConstructionMaterials: Wood Siding
    • Roof: Composition
    • FireplaceFeatures: Living Room
    • ArchitecturalStyle: Traditional
    • LotFeatures: Cul-de-Sac, Landscaped, Sprinklers In Front, Sprinklers In Rear
    • RentIncludes: Water
    • PetsAllowed: Dogs OK, Cats OK
    • CoveredSpaces: 3
    • CommonWalls: No Common Walls
    • Cooling: Central Air
    • StructureType: House
    • ExteriorFeatures: Lighting
    • AssociationAmenities: Clubhouse, Pool, Tennis Court(s), Playground, Trail(s)
    • Fencing: Full
    • LaundryFeatures: Laundry Closet
    • BelowGradeFinishedArea: 502.00
    • MlsStatus: Pending
    • ZoningDescription: PDU
    • Road surface type: Paved

    Price history

    DateEventPrice
    12/29/2020Sold$575,000+4.6%$251/sqft
    Source: Public Record Report a problem
    12/3/2020Pending sale$549,900$240/sqft
    Source: West And Main Homes Inc #1854717 Report a problem
    11/30/2020Listed for sale$549,900+34.9%$240/sqft
    Source: West And Main Homes Inc #1854717 Report a problem
    9/11/2015Sold$407,500+31.5%$178/sqft
    Source: Public Record Report a problem
    11/13/2012Sold$310,000-1.6%$135/sqft
    Source: Public Record Report a problem
    9/23/2012Listed for sale$314,900+42.4%$137/sqft
    Source: Professional Services & Brokerage Inc #1131237 Report a problem
    8/2/2012Sold$221,179+42.2%$96/sqft
    Source: Public Record Report a problem
    6/12/1995Sold$155,500$68/sqft
    Source: Public Record Report a problem

    Public tax history

    YearProperty taxesTax assessment
    2025$4,008 +0.2%$39,760 -14%
    2024$4,001 +35.5%$46,210 -1%
    2023$2,953 -3.9%$46,670 +44.4%
    2022$3,072 $32,320 -2.8%
    2021-- $33,260 +7.8%
    2020$2,861 +11%$30,850
    2019$2,577 0%$30,850 +13.1%
    2018$2,577 +9.8%$27,270
    2017$2,347 +7.8%$27,270 +9.8%
    2016$2,177 -2.1%$24,830
    2015$2,224 +20.4%$24,830 +30.3%
    2014$1,847 $19,050
    2013-- $19,050 -1.6%
    2012-- $19,350
    2011-- $19,350 -3.1%
    2010-- $19,970 -2.7%
    2009$983 $20,520
    2008-- $20,520 +7.9%
    2007-- $19,020
    2006$1,820 +8%$19,020 +8%
    2004$1,685 -35.5%$17,610 -6.2%
    2003$2,613 $18,780
    2002-- $18,780 +21.6%
    2001$1,527 -2.4%$15,440 0%
    2000$1,564 $15,445

    Find assessor info on the county website

    Neighborhood: 80129

    Nearby schools

    GreatSchools rating
    Schools provided by the listing agent
    • Elementary: Coyote Creek
    • Middle: Ranch View
    • High: Thunderridge
    • District: Douglas RE-1

    Source: The MLS. This data may not be complete. We recommend contacting the local school district to confirm school assignments for this home.

    Get a cash offer in 3 minutes
    Find out how much your home could sell for in as little as 3 minutes with a no-obligation cash offer.
    Estimated market value
    $672,400
    Get a cash offer in 3 minutes
    Find out how much your home could sell for in as little as 3 minutes with a no-obligation cash offer.
    Estimated market value
    $672,400