Skip main navigation
Sold
  • Price Unknown

    10113B Jefferson Hwy #B, Baton Rouge, LA 70809

    2beds
    1,273sqft
    Single Family Residence, Townhouse, Residential
    Built in 1978
    1,742.4 Square Feet Lot
    $157,100 Zestimate®
    $--/sqft
    $1,385 Estimated rent

    Home value

    $157,100

    Estimated sales range

    Not available

    $1,385/mo

    Zestimate® history
    Loading
    Loading...

    Owner options

    List your home for rent

    $1,385/mo

    Rent Zestimate®

    Find your next renter with Zillow Rental Manager. Plus, with online applications, you can quickly screen prospective tenants – for free.

    Learn more

    $1,385/mo

    Rent Zestimate®

    Refinance and save

    $3,756/mo

    Est. payment

    Refinancing to a lower rate could help reduce your monthly payments and save thousands over the life of the loan.

    See today's rates

    $3,756/mo

    Est. payment

    Explore your selling options

    Work with a Zillow partner agent

    Leverage their expertise and Zillow's premium Showcase listings to get your home seen by more buyers.

    Get started

    List with your own agent

    Get your home in front of millions of buyers by listing it on Zillow.

    Learn how to do it

    Sell it yourself

    Take full control of how buyers see your home on Zillow by listing For Sale by Owner (FSBO).

    List your home

    What's special

    Sparkling poolFrench doorsStainless steel appliancesNew window blindsSlab granite countertopsSlab marble countertopCompletely remodeled bathroom
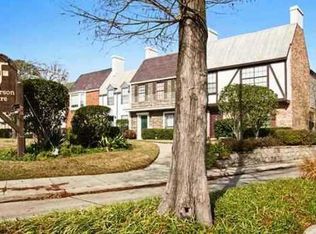
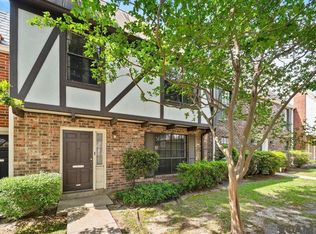
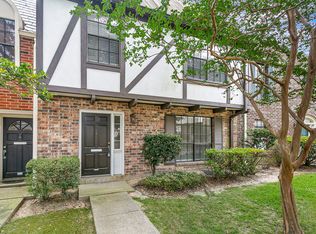
    **100% Financing thru Rural Development** Welcome home to Jefferson Square, a beautifully maintained gated community offering convenience, comfort & charm in one of Baton Rouge’s most desirable locations. This inviting 2 story townhouse has been thoughtfully updated with stylish modern touches thru-out. Step inside to find luxury vinyl wood flooring in the living & dining areas, extending upstairs to the landing & both bedrooms - NO Carpet Anywhere! The staircase has been refinished w/matching luxury vinyl wood & custom decorative tile, creating a designer look. The living room features French doors leading to a private fenced patio, while the dining area’s mirrored wall adds depth & light. The kitchen is elegant, showcasing slab granite countertops, stainless steel appliances, a pantry & a window that fills the space with natural light. Upstairs, you’ll find two spacious bedrooms with generous closets. The completely remodeled bathroom features a stunning custom tile surround & a slab marble countertop on the double vanity that is updated with modern fixtures—bringing a touch of luxury to everyday living. Additional upgrades include new window blinds, the French doors were replaced & added an awning, replaced the fans in dining area & primary bedroom and a new air conditioner installed in September 2025. The home offers two-car covered parking, ample guest parking & access to fantastic community amenities including a sparkling pool, clubhouse & dog park set among beautifully landscaped grounds. The HOA covers exterior maintenance, roof, termite contract, water, sewer, trash, basic cable & gated entry—making this truly low-maintenance living at its best. Centrally located off Jefferson Highway between Airline Hwy & Bluebonnet Blvd, this property provides quick access to shopping, dining & entertainment. Seller is offering the opportunity to purchase all furniture & most furnishings, making this an easy move-in option. This is the one you've been waiting for!

    Zillow last checked:

    Listing updated:

    Listed by:

    Jonnette Kinler,

    Supreme

    Bought with:

    Property Pointe Realty, LLC

    Source: ROAM MLS,MLS#: 2025019114MLS Logo

    Facts & features

    Interior

    Bedrooms & bathrooms
    • Bedrooms: 2
    • Bathrooms: 1
    • Full bathrooms: 1
    Primary bedroom
    • Features: 2 Closets or More, Ceiling Fan(s)
    • Level: Second
    • Area: 182
    • Dimensions: 14 x 13
    Bedroom 1
    • Level: Second
    • Area: 143
    • Dimensions: 13 x 11
    Dining room
    • Level: First
    • Area: 100
    • Dimensions: 10 x 10
    Kitchen
    • Features: Granite Counters, Pantry
    • Level: First
    • Area: 84.5
    • Length: 13
    Living room
    • Level: First
    • Area: 219.3
    • Length: 17
    Heating
    • Central
    Cooling
    • Central Air, Ceiling Fan(s)
    Appliances
    • Included: Dryer, Washer, Dishwasher, Disposal, Microwave, Range/Oven, Refrigerator, Stainless Steel Appliance(s)
    • Laundry: Electric Dryer Hookup, Washer Hookup, Inside
    Features
    • See Remarks
    • Flooring: Ceramic Tile, Other
    • Windows: Window Treatments
    • Has fireplace: Yes
    • Fireplace features: Decorative
    Interior area
    • Total structure area: 1,674
    • Total interior livable area: 1,273 sqft

    Property

    Parking
    • Total spaces: 2
    • Parking features: 2 Cars Park, Carport, Covered, Detached, Other, Concrete
    • Has carport: Yes
    Features
    • Stories: 2
    • Exterior features: Lighting
    • Fencing: Full,Wood
    Lot
    • Size: 1,742 sqft
    • Dimensions: 18 x 110
    • Features: Zero Lot Line, Rectangular Lot
    Details
    • Special conditions: Standard

    Construction

    Type & style
    • Home type: Townhouse
    • Architectural style: Traditional
    • Property subtype: Single Family Residence, Townhouse, Residential
    • Attached to another structure: Yes
    Materials
    • Brick Siding, Wood Siding, Brick, Frame
    • Foundation: Slab
    • Roof: Shingle
    Condition
    • Cosmetic Changes,Updated/Remodeled
    • New construction: No
    • Year built: 1978

    Utilities & green energy

    • Gas: None
    • Sewer: Public Sewer
    • Water: Public
    • Utilities for property: Cable Connected

    Community & neighborhood

    Security
    • Security features: Security System, Smoke Detector(s), Gated Community
    Community
    • Community features: Clubhouse, Pool, Other, Sidewalks
    Location
    • Region: Baton Rouge
    • Subdivision: Jefferson Square

    HOA & financial

    HOA
    • Has HOA: Yes
    • HOA fee: $3,756 annually
    • Services included: Accounting, Cable TV, Common Areas, Maintenance Grounds, Insurance, Maint Subd Entry HOA, Management, Pest Control, Pool HOA, Repairs/Maintenance, Sewer, Trash, Water, Common Area Maintenance

    Other

    Other facts
    • Listing terms: Cash,Conventional,FHA,FMHA/Rural Dev,VA Loan

    Price history

    DateEventPrice
    12/1/2025Sold--
    Source: ROAM MLS #2025019114 Report a problem
    11/4/2025Pending sale$155,000$122/sqft
    Source: ROAM MLS #2025019114 Report a problem
    10/15/2025Listed for sale$155,000$122/sqft
    Source: ROAM MLS #2025019114 Report a problem
    12/10/2018Sold--
    Source: ROAM MLS #2018018089 Report a problem

    Public tax history

    Tax history is unavailable.

    Neighborhood: Drusilla

    Nearby schools

    GreatSchools rating
    Schools provided by the listing agent
    • District: East Baton Rouge

    Source: ROAM MLS. This data may not be complete. We recommend contacting the local school district to confirm school assignments for this home.

    Get a cash offer in 3 minutes
    Find out how much your home could sell for in as little as 3 minutes with a no-obligation cash offer.
    Estimated market value
    $157,100
    Get a cash offer in 3 minutes
    Find out how much your home could sell for in as little as 3 minutes with a no-obligation cash offer.
    Estimated market value
    $157,100