Skip main navigation
Sold for $354,000
  • $354,000

    10114 37th Ct E, Parrish, FL 34219

    3beds
    1,275sqft
    Single Family Residence
    Built in 2008
    4,948 Square Feet Lot
    $334,800 Zestimate®
    $278/sqft
    $2,171 Estimated rent

    Home value

    $334,800

    $305,000 - $368,000

    $2,171/mo

    Zestimate® history
    Loading
    Loading...

    Owner options

    List your home for rent

    $2,171/mo

    Rent Zestimate®

    Find your next renter with Zillow Rental Manager. Plus, with online applications, you can quickly screen prospective tenants – for free.

    Learn more

    $2,171/mo

    Rent Zestimate®

    Refinance and save

    $2,388/mo

    Est. payment

    Refinancing to a lower rate could help reduce your monthly payments and save thousands over the life of the loan.

    See today's rates

    $2,388/mo

    Est. payment

    Explore your selling options

    Work with a Zillow partner agent

    Leverage their expertise and Zillow's premium Showcase listings to get your home seen by more buyers.

    Get started

    List with your own agent

    Get your home in front of millions of buyers by listing it on Zillow.

    Learn how to do it

    Sell it yourself

    Take full control of how buyers see your home on Zillow by listing For Sale by Owner (FSBO).

    List your home

    What's special

    Fenced yardWater viewUpdated second bathNew appliancesSplit floor planNew flooringNew primary bath
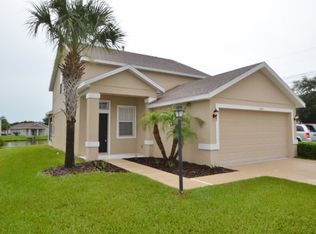
    One or more photo(s) has been virtually staged. BACK ON THE MARKET and waiting for a serious buyer! Welcome Home to this beautifully updated 3 bedroom, 2 bath home. This gem checks off every box to even the savviest of buyer: New ROOF, NEW Kitchen with Light Cabinets and Quartz, New Primary Bath, New Flooring, /Updated Second Bath, New appliances, New Lighting/Fans, Fresh Paint, Water View, Split Floor Plan, Fenced Yard, Newer AC, Cul-de-Sac, NO CDD, LOW HOA and excellent location. Natural light flows into every room of this move in ready Charming Home. Why wait to build when all the quality work has been done with tender loving care? Aberdeen is a community in the heart of growing Parrish with walking trails, playground, conservation, picnic and playground areas. Close proximity to US 301, I75, 275, new schools, shopping, restaurants, places of worship, outlet mall, golf courses and The Manatee River. Easy access to Tampa, St. Petersburg, Sarasota and Gulf Beaches.

    Zillow last checked:

    Listing updated:

    Listed by:

    Melissa Raleigh 401-742-5784,

    COLDWELL BANKER REALTY 941-739-6777

    Bought with:

    Lisa Rankin, 3480560

    HOUSE MATCH

    Source: Stellar MLS,MLS#: A4620667MLS LogoOriginating MLS: Sarasota - Manatee

    Facts & features

    Interior

    Bedrooms & bathrooms
    • Bedrooms: 3
    • Bathrooms: 2
    • Full bathrooms: 2
    Primary bedroom
    • Features: Walk-In Closet(s)
    • Level: First
    • Dimensions: 12x15
    Bedroom 2
    • Features: Built-in Closet
    • Level: First
    • Dimensions: 10x11
    Primary bathroom
    • Features: Linen Closet
    • Level: First
    • Dimensions: 8x8
    Bathroom 2
    • Features: No Closet
    • Level: First
    • Dimensions: 9x5
    Bathroom 3
    • Features: Built-in Closet
    • Level: First
    • Dimensions: 10x11
    Balcony porch lanai
    • Level: First
    • Dimensions: 13x7
    Kitchen
    • Features: Pantry
    • Level: First
    • Dimensions: 17x13
    Laundry
    • Features: No Closet
    • Level: First
    • Dimensions: 6x6
    Living room
    • Level: First
    • Dimensions: 16x15
    Heating
    • Central, Electric
    Cooling
    • Central Air
    Appliances
    • Included: Dishwasher, Dryer, Gas Water Heater, Microwave, Range, Refrigerator, Washer
    • Laundry: Gas Dryer Hookup, Inside, Laundry Room
    Features
    • Ceiling Fan(s), High Ceilings, Kitchen/Family Room Combo, Open Floorplan, Primary Bedroom Main Floor, Solid Surface Counters, Split Bedroom, Thermostat, Walk-In Closet(s)
    • Flooring: Luxury Vinyl, Tile
    • Doors: Sliding Doors
    • Windows: Blinds, Drapes, Rods, Window Treatments, Hurricane Shutters
    • Has fireplace: No
    Interior area
    • Total structure area: 1,809
    • Total interior livable area: 1,275 sqft

    Property

    Parking
    • Total spaces: 2
    • Parking features: Garage - Attached
    • Attached garage spaces: 2
    Features
    • Levels: One
    • Stories: 1
    • Exterior features: Lighting, Private Mailbox, Rain Gutters, Sidewalk
    • Has view: Yes
    • View description: Water
    • Water view: Water
    Lot
    • Size: 4,948 Square Feet
    • Dimensions: 45 x 110
    • Features: Landscaped, Sidewalk
    Details
    • Parcel number: 727114459
    • Zoning: PD-R
    • Special conditions: None

    Construction

    Type & style
    • Home type: SingleFamily
    • Property subtype: Single Family Residence
    Materials
    • Block
    • Foundation: Slab
    • Roof: Shingle
    Condition
    • New construction: No
    • Year built: 2008

    Utilities & green energy

    • Sewer: Public Sewer
    • Water: Public
    • Utilities for property: Cable Available, Electricity Connected, Fire Hydrant, Natural Gas Connected, Public, Sewer Connected, Underground Utilities, Water Connected

    Community & HOA

    Community
    • Security: Smoke Detector(s)
    • Pet fee: $0 monthly
    • Subdivision: ABERDEEN
    HOA
    • Has HOA: Yes
    • HOA fee: $53 monthly
    • HOA name: Aberdeen HOA of Manatee/McNeil Mgmt.
    • HOA phone: 813-571-7100
    Location
    • Region: Parrish

    Financial & listing details

    • Price per square foot: $278/sqft
    • Tax assessed value: $260,821
    • Annual tax amount: $1,561
    • Date on market: 8/27/2024
    • Cumulative days on market: 124 days
    • Listing terms: Cash,Conventional,FHA
    • Ownership: Fee Simple
    • Total actual rent: 0
    • Electric utility on property: Yes
    • Road surface type: Paved

    Price history

    DateEventPrice
    2/11/2025Sold$354,000$278/sqft
    Source: Stellar MLS #A4620667 Report a problem
    1/9/2025Pending sale$354,000$278/sqft
    Source: Stellar MLS #A4620667 Report a problem
    12/19/2024Listed for sale$354,000$278/sqft
    Source: Stellar MLS #A4620667 Report a problem
    12/15/2024Pending sale$354,000$278/sqft
    Source: Stellar MLS #A4620667 Report a problem
    10/23/2024Listed for sale$354,000$278/sqft
    Source: Stellar MLS #A4620667 Report a problem
    10/18/2024Pending sale$354,000$278/sqft
    Source: Stellar MLS #A4620667 Report a problem
    8/27/2024Listed for sale$354,000+3.5%$278/sqft
    Source: Stellar MLS #A4620667 Report a problem
    4/6/2023Sold$342,000-2.3%$268/sqft
    Source: Public Record Report a problem
    2/7/2023Pending sale$350,000$275/sqft
    Source: Stellar MLS #U8187815 Report a problem
    1/26/2023Price change$350,000-6.7%$275/sqft
    Source: Stellar MLS #U8187815 Report a problem
    1/19/2023Listed for sale$375,000+108.4%$294/sqft
    Source: Stellar MLS #U8187815 Report a problem
    12/3/2015Sold$179,900+39.9%$141/sqft
    Source: Public Record Report a problem
    10/30/2008Sold$128,600$101/sqft
    Source: Public Record Report a problem

    Public tax history

    YearProperty taxesTax assessment
    2025$3,866 +2.7%$260,821 -0.9%
    2024$3,765 +141.2%$263,150 +94.2%
    2023$1,561 $135,473
    Find assessor info on the county website

    Neighborhood: 34219

    Nearby schools

    GreatSchools rating
    Schools provided by the listing agent
    • Elementary: Blackburn Elementary
    • Middle: Buffalo Creek Middle
    • High: Parrish Community High

    Source: Stellar MLS. This data may not be complete. We recommend contacting the local school district to confirm school assignments for this home.

    Get a cash offer in 3 minutes
    Find out how much your home could sell for in as little as 3 minutes with a no-obligation cash offer.
    Estimated market value
    $334,800
    Get a cash offer in 3 minutes
    Find out how much your home could sell for in as little as 3 minutes with a no-obligation cash offer.
    Estimated market value
    $334,800