NEW PRICE!!! 10114 Ashley Lane is a beautifully maintained home offering 3 SPACIOUS BEDROOMS and 2 FULL BATHS, all on one convenient level, nestled on 1.22 PEACEFUL ACRES. Enjoy stunning curb appeal with fresh landscaping, a large front yard, and a fully FENCED BACKYARD—perfect for outdoor living. Inside, you'll find HARDWOOD FLOORS throughout, GRANITE COUNTERTOPS, and STAINLESS STEEL APPLIANCES in the open-concept kitchen. The living room boasts SOARING CEILINGS, built-ins, and direct access to a COVERED PATIO. The private PRIMARY SUITE features a walk-in closet, JETTED TUB, DOUBLE VANITIES, and an OVERSIZED SHOWER. Additional highlights include a SIDE-ENTRY 2-CAR GARAGE with extra storage and a versatile BONUS ROOM/ATTIC (approx. 400 sq ft, unfinished). Extra flooring in the garage will remain—perfect for finishing the space and adding square footage! With REMOTE-CONTROLLED CEILING FANS in every bedroom and a dedicated OFFICE OR FLEX ROOM, this home perfectly blends STYLE, COMFORT, AND POTENTIAL in a serene country setting.
Closed
$394,465
10114 Ashley Ln, Bon Aqua, TN 37025
3beds
1,860sqft
Single Family Residence, Residential
Built in 2022
1.22 Acres Lot
$398,400 Zestimate®
$212/sqft
$2,337 Estimated rent
Home value
$398,400
Estimated sales range
Not available
$2,337/mo
Zestimate® history
Owner options
List your home for rent
$2,337/mo
Rent Zestimate®
Find your next renter with Zillow Rental Manager. Plus, with online applications, you can quickly screen prospective tenants – for free.
$2,337/mo
Rent Zestimate®
Refinance and save
$2,347/mo
Est. payment
Refinancing to a lower rate could help reduce your monthly payments and save thousands over the life of the loan.
$2,347/mo
Est. payment
Explore your selling options
Work with a Zillow partner agent
Leverage their expertise and Zillow's premium Showcase listings to get your home seen by more buyers.
Get startedList with your own agent
Get your home in front of millions of buyers by listing it on Zillow.
Learn how to do itSell it yourself
Take full control of how buyers see your home on Zillow by listing For Sale by Owner (FSBO).
List your homeWhat's special
Walk-in closetCeiling fans with remotesCovered front porchStainless steel appliancesLarge covered patioSpacious bedroomsBarstool seating
Zillow last checked:
Listing updated:
Listed by:
Rylee Schmitt 314-704-9609,
Boxwood Properties, LLC
Bought with:
Art Kelly, 336937
Realty One Group Music City
Source: RealTracs MLS as distributed by MLS GRID,MLS#: 2805825
Facts & features
Interior
Bedrooms & bathrooms
- Bedrooms: 3
- Bathrooms: 2
- Full bathrooms: 2
- Main level bedrooms: 3
Heating
- Central, Electric
Cooling
- Central Air, Electric
Appliances
- Included: Electric Oven, Electric Range, Dishwasher, Freezer, Ice Maker, Microwave, Refrigerator, Stainless Steel Appliance(s)
- Laundry: Electric Dryer Hookup, Washer Hookup
Features
- Bookcases, Built-in Features, Ceiling Fan(s), Entrance Foyer, Extra Closets, High Ceilings, Open Floorplan, Walk-In Closet(s), High Speed Internet
- Flooring: Wood, Tile
- Basement: None,Crawl Space
Interior area
- Total structure area: 1,860
- Total interior livable area: 1,860 sqft
- Finished area above ground: 1,860
Property
Parking
- Total spaces: 8
- Parking features: Garage Door Opener, Garage Faces Side, Gravel
- Garage spaces: 2
- Uncovered spaces: 6
Features
- Levels: One
- Stories: 2
- Patio & porch: Patio, Covered, Porch
- Fencing: Back Yard
Lot
- Size: 1.22 Acres
Details
- Parcel number: 041015 06201 00005015
- Special conditions: Standard
Construction
Type & style
- Home type: SingleFamily
- Property subtype: Single Family Residence, Residential
Materials
- Fiber Cement, Vinyl Siding
- Roof: Shingle
Condition
- New construction: No
- Year built: 2022
Utilities & green energy
- Sewer: Septic Tank
- Water: Public
- Utilities for property: Electricity Available, Water Available
Community & HOA
Community
- Security: Smoke Detector(s)
- Subdivision: None
HOA
- Has HOA: No
Location
- Region: Bon Aqua
Financial & listing details
- Price per square foot: $212/sqft
- Tax assessed value: $325,800
- Annual tax amount: $2,093
- Date on market: 3/20/2025
- Electric utility on property: Yes
Price history
| Date | Event | Price |
|---|---|---|
| 8/5/2025 | Sold | $394,465+2.5%$212/sqft |
Source:  RealTracs MLS as distributed by MLS GRID #2805825 Report a problem RealTracs MLS as distributed by MLS GRID #2805825 Report a problem | ||
| 7/9/2025 | Contingent | $384,900$207/sqft |
Source: RealTracs MLS as distributed by MLS GRID #2805825 Report a problem | ||
| 6/11/2025 | Price change | $384,900-1.3%$207/sqft |
Source: RealTracs MLS as distributed by MLS GRID #2805825 Report a problem | ||
| 5/5/2025 | Price change | $389,900-2.5%$210/sqft |
Source: RealTracs MLS as distributed by MLS GRID #2805825 Report a problem | ||
| 4/9/2025 | Listed for sale | $399,900$215/sqft |
Source: RealTracs MLS as distributed by MLS GRID #2805825 Report a problem | ||
| 3/25/2025 | Contingent | $399,900$215/sqft |
Source: RealTracs MLS as distributed by MLS GRID #2805825 Report a problem | ||
| 3/20/2025 | Listed for sale | $399,900+2862.2%$215/sqft |
Source: RealTracs MLS as distributed by MLS GRID #2805825 Report a problem | ||
| 8/10/2007 | Sold | $13,500$7/sqft |
Source: Public Record Report a problem | ||
Public tax history
| Year | Property taxes | Tax assessment |
|---|---|---|
| 2025 | $2,167 +3.5% | $81,450 |
| 2024 | $2,093 +10.2% | $81,450 |
| 2023 | $1,900 | $81,450 |
| 2022 | $1,900 | $81,450 +2001.9% |
| 2021 | -- | $3,875 |
| 2020 | -- | $3,875 |
| 2018 | $218 | $3,875 +20.2% |
| 2017 | $218 +129.5% | $3,225 |
| 2016 | $95 +15.9% | $3,225 -0.1% |
| 2014 | $82 | $3,229 |
| 2013 | -- | $3,229 |
| 2012 | $78 | $3,229 |
| 2011 | $78 +0.1% | $3,229 |
| 2010 | $77 | $3,229 |
| 2009 | $77 | $3,229 |
| 2008 | -- | $3,229 +53.9% |
| 2007 | $61 +3.9% | $2,098 |
| 2006 | $59 | $2,098 |
| 2005 | $59 | $2,098 |
| 2004 | $59 | $2,098 |
Find assessor info on the county website
Neighborhood: 37025
Nearby homes
- $345,800-- bd-- ba-- sqft10145 Ashley Ln, Bon Aqua, TN 37025Off Market
- $265,3003 bd2 ba1.7k sqft10101 Lauren Rd, Bon Aqua, TN 37025Off Market
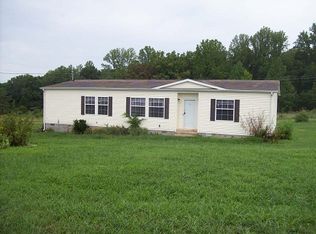
- $20,800-- bd-- ba-- sqftLauren Rd, Bon Aqua, TN 37025Off Market
- $39,600-- bd-- ba-- sqftLauren Rd, Bon Aqua, TN 37025Off Market
- $267,4004 bd3 ba2.2k sqft10106 Lauren Rd, Bon Aqua, TN 37025Off Market
- $506,800-- bd-- ba1.8k sqftAshley Ln, Bon Aqua, TN 37025Off Market
- $248,0003 bd2 ba1.9k sqft10157 Makenzie Ln, Bon Aqua, TN 37025Sold
- $375,2003 bd2 ba1.3k sqft10152 Makenzie Ln LOT 16, Bon Aqua, TN 37025Off Market
Nearby schools
GreatSchools rating
- 5/10East Hickman Intermediate SchoolGrades: 3-5Distance: 3.6 mi
- 4/10East Hickman Middle SchoolGrades: 6-8Distance: 3.5 mi
- 3/10East Hickman High SchoolGrades: 9-12Distance: 5.2 mi
Schools provided by the listing agent
- Elementary: East Hickman Elementary
- Middle: East Hickman Middle School
- High: East Hickman High School
Source: RealTracs MLS as distributed by MLS GRID. This data may not be complete. We recommend contacting the local school district to confirm school assignments for this home.


Get pre-qualified for a loan
At Zillow Home Loans, we can pre-qualify you in as little as 5 minutes with no impact to your credit score.An equal housing lender. NMLS #10287.
- Tennessee
- Hickman County
- Bon Aqua
- 37025
- 10114 Ashley Ln
Nearby cities
Nearby zip codes
Other Bon Aqua Topics
