Skip main navigation
Off market
  • $1,446,000

    10114 Carson Spgs, San Antonio, TX 78255

    4beds
    4,240sqft
    SingleFamily
    Built in 2020
    0.55 Acres Lot
    $1,446,000 Zestimate®
    $341/sqft
    $6,733 Estimated rent

    Home value

    $1,446,000

    $1.34M - $1.56M

    $6,733/mo

    Zestimate® history
    Loading
    Loading...

    Owner options

    List your home for rent

    $6,733/mo

    Rent Zestimate®

    Find your next renter with Zillow Rental Manager. Plus, with online applications, you can quickly screen prospective tenants – for free.

    Learn more

    $6,733/mo

    Rent Zestimate®

    Refinance and save

    $10,114/mo

    Est. payment

    Refinancing to a lower rate could help reduce your monthly payments and save thousands over the life of the loan.

    See today's rates

    $10,114/mo

    Est. payment

    Explore your selling options

    Work with a Zillow partner agent

    Leverage their expertise and Zillow's premium Showcase listings to get your home seen by more buyers.

    Get started

    List with your own agent

    Get your home in front of millions of buyers by listing it on Zillow.

    Learn how to do it

    Sell it yourself

    Take full control of how buyers see your home on Zillow by listing For Sale by Owner (FSBO).

    List your home

    What's special

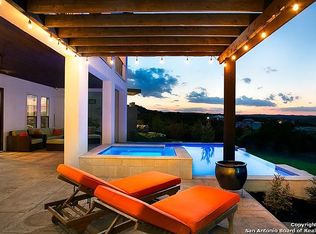
    A contemporary Oscar Flores' 4 bed, 4.5 baths masterpiece exquisitely built by Deuxbro Homes LLC in The Canyons at Scenic Loop, it's a stunning site to behold! Oscar Flores conceived this architectural gem as a harmonious sanctuary set amidst nature, and he infused every inch of the home with both heart and soul. It is with this ethos that Oscar approached creating this special home, one that brings the outdoors in, energizes your senses and soothes your soul with its meticulously executed design. It is a sanctuary in nature, a comfortable, quiet refuge from our hectic daily lives. The great room's expanse combines the living, dining and kitchen areas within a beautifully designed open floor plan. The elegant chandeliers bring light and warmth to the dining area. The high ceilings visual effect above the open area is nothing short of spectacular. Essential details have been thought out, including grey quartz counter tops, custom made cabinetry and a lot more chef's wishes in the kitchen. The floor to ceiling corner windows bring the outside in, and the living room's side door leads to a covered patio with an outdoor kitchen and a beautifully landscaped yard. The first wing of the home features an office space with corner windows providing plenty of light. The second wing of the house features a master suite flooded with natural light where luxury details were not spared and a magnificent spa like master bath. Moving forward, the guest suite is privately located on left wing. The upstairs extended balcony is a gift to the senses with its breathtaking views of the Hill Country... An architecturally designed gem like this doesn't hit the market very often, and this one is definitely worth a closer look. Call us Today to schedule a private showing!

    This property is off market, which means it's not currently listed for sale or rent on Zillow. This may be different from what's available on other websites or public sources.

    Facts & features

    Interior

    Bedrooms & bathrooms
    • Bedrooms: 4
    • Bathrooms: 5
    • Full bathrooms: 4
    • 1/2 bathrooms: 1
    Heating
    • Forced air, Gas
    Cooling
    • Central
    Appliances
    • Included: Dishwasher, Microwave, Refrigerator
    Features
    • Flooring: Carpet, Concrete, Hardwood
    • Has fireplace: Yes
    Interior area
    • Total interior livable area: 4,240 sqft

    Property

    Parking
    • Total spaces: 3
    • Parking features: Garage - Attached
    Features
    • Exterior features: Stone
    • Has spa: Yes
    Lot
    • Size: 0.55 Acres
    Details
    • Parcel number: 1247946

    Construction

    Type & style
    • Home type: SingleFamily
    Materials
    • Foundation: Slab
    • Roof: Metal
    Condition
    • Year built: 2020

    Community & HOA

    HOA
    • Has HOA: Yes
    • HOA fee: $49 monthly
    Location
    • Region: San Antonio

    Financial & listing details

    • Price per square foot: $341/sqft
    • Tax assessed value: $1,353,900
    • Annual tax amount: $22,043
    • Inclusions: Washer Connection, Dryer Connection, Ceiling Fans, Stove/Range, Refrigerator, Smoke Alarm, Dishwasher, Microwave Oven, Chandelier, Solid Counter Tops, Wet Bar, Private Garbage Service, Custom Cabinets

    Price history

    DateEventPrice
    2/1/2021Sold--
    Source: LERA MLS #1465333 Report a problem

    Public tax history

    YearProperty taxesTax assessment
    2025$22,043 +6.3%$1,353,900 +7.5%
    2024$20,733 +5.1%$1,259,000 +7.8%
    2023$19,724 -14.1%$1,168,000 +3.4%
    2022$22,974 +97.2%$1,130,000 +19.5%
    2021$11,652 $945,840 +73.2%
    2020$11,652 +268.7%$546,230 +273.1%
    2019$3,161 $146,410
    2018$3,161 +68.9%$146,410 +75%
    2017$1,872 $83,660
    Find assessor info on the county website

    Neighborhood: 78255

    Nearby schools

    GreatSchools rating
    Schools provided by the listing agent
    • Elementary: Sara B McAndrew
    • Middle: Rawlinson
    • High: Clark
    • District: Northside

    Source: The MLS. This data may not be complete. We recommend contacting the local school district to confirm school assignments for this home.

    Get a cash offer in 3 minutes
    Find out how much your home could sell for in as little as 3 minutes with a no-obligation cash offer.
    Estimated market value
    $1,446,000
    Get a cash offer in 3 minutes
    Find out how much your home could sell for in as little as 3 minutes with a no-obligation cash offer.
    Estimated market value
    $1,446,000