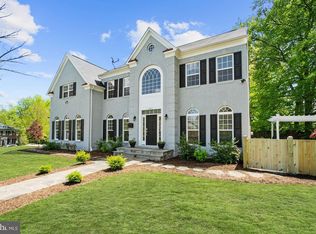
Welcome home to this lovely brick colonial situated on a beautifully landscaped corner lot in sought after Kensington community with tree lined streets and sidewalks. You will not be disappointed in this meticulously maintained home. The main level features a formal living with built in book shelves and wood burning fireplace. Formal dining room. Half bath. An addition to the kitchen that is flooded with natural light and a private office space. Granite counters, stainless steel appliances. New cooktop and oven. Open and airy great room with vaulted ceilings, gas fireplace and opens out to the stone patio that features a metal pergola with lighting and wall fountain. Enjoy relaxing in the privacy of the backyard with the 6 ft composite privacy fence and 2 ponds. Upstairs you will find a large owners suite that includes a reading nook/sitting area with vaulted ceiling, en suite full bathroom and two closets. 2 nicely sized additional bedrooms and another full size bath with a jacuzzi tub. Attic space that is easily accessible with fixed stairs that is great for storage. Unfinished basement has electricity and heat and can also be used for extra storage. Hardwood flooring throughout the home. Windows have been updated to double pane insulated windows. Roof replaced in 2018 and warranty will transfer to new owners. This home also features a driveway for off street parking for up to 4 cars.(Driveway is located on Dresden St). Access to Rock Creek Park walking trails. Conveniently located close to DC, DT Bethesda, Old Town Kensington, Pike and Rose, NIH, Walter Reed, Metro, 495 and 270. Don't miss out on this gem! Schedule your tour today!
Sold for $995,000
$995,000
10114 Cedar Ln, Kensington, MD 20895
3beds
2,367sqft
Single Family Residence
Built in 1948
0.27 Acres Lot
$1,137,200 Zestimate®
$420/sqft
$4,623 Estimated rent
Home value
$1,137,200
$1.07M - $1.22M
$4,623/mo
Zestimate® history
Owner options
List your home for rent
$4,623/mo
Rent Zestimate®
Find your next renter with Zillow Rental Manager. Plus, with online applications, you can quickly screen prospective tenants – for free.
$4,623/mo
Rent Zestimate®
Refinance and save
$6,006/mo
Est. payment
Refinancing to a lower rate could help reduce your monthly payments and save thousands over the life of the loan.
$6,006/mo
Est. payment
Explore your selling options
Work with a Zillow partner agent
Leverage their expertise and Zillow's premium Showcase listings to get your home seen by more buyers.
Get startedList with your own agent
Get your home in front of millions of buyers by listing it on Zillow.
Learn how to do itSell it yourself
Take full control of how buyers see your home on Zillow by listing For Sale by Owner (FSBO).
List your homeWhat's special
Gas fireplaceHardwood flooring throughoutBuilt in book shelvesAttic spaceLarge owners suiteGranite countersTree lined streets
Zillow last checked:
Listing updated:
Listed by:
Sherri Spriggs 410-707-7777,
Redfin Corp
Bought with:
Jenn Devine, 622242
Compass
Jennifer Morrow, 574227
Compass
Source: Bright MLS,MLS#: MDMC2094152
Facts & features
Interior
Bedrooms & bathrooms
- Bedrooms: 3
- Bathrooms: 3
- Full bathrooms: 2
- 1/2 bathrooms: 1
- Main level bathrooms: 1
Basement
- Area: 672
Heating
- Forced Air, Electric
Cooling
- Central Air, Electric
Appliances
- Included: Cooktop, Dishwasher, Dryer, Exhaust Fan, Ice Maker, Instant Hot Water, Self Cleaning Oven, Oven, Range Hood, Refrigerator, Washer, Gas Water Heater
- Laundry: Has Laundry
Features
- Built-in Features, Dining Area, Floor Plan - Traditional, Kitchen - Table Space, Primary Bath(s), Attic, Cathedral Ceiling(s)
- Flooring: Wood
- Doors: Sliding Glass
- Windows: Double Pane Windows, Insulated Windows, Window Treatments
- Basement: Heated,Unfinished
- Number of fireplaces: 2
- Fireplace features: Mantel(s), Gas/Propane, Wood Burning
Interior area
- Total structure area: 3,039
- Total interior livable area: 2,367 sqft
- Finished area above ground: 2,367
- Finished area below ground: 0
Property
Parking
- Total spaces: 4
- Parking features: Off Street, Driveway
- Uncovered spaces: 4
Accessibility
- Accessibility features: None
Features
- Levels: Three
- Stories: 3
- Patio & porch: Patio, Porch
- Pool features: None
- Has spa: Yes
- Spa features: Bath
- Fencing: Back Yard,Other
- Has view: Yes
- View description: Pond
- Has water view: Yes
- Water view: Pond
Lot
- Size: 0.27 Acres
- Features: Corner Lot, Landscaped, Premium
Details
- Additional structures: Above Grade, Below Grade
- Parcel number: 161300997876
- Zoning: R60
- Special conditions: Standard
Construction
Type & style
- Home type: SingleFamily
- Architectural style: Colonial
- Property subtype: Single Family Residence
Materials
- Brick
- Foundation: Permanent
- Roof: Composition
Condition
- New construction: No
- Year built: 1948
Utilities & green energy
- Sewer: Public Sewer
- Water: Public
Community & HOA
Community
- Subdivision: Chevy Chase View
HOA
- Has HOA: No
Location
- Region: Kensington
Financial & listing details
- Price per square foot: $420/sqft
- Tax assessed value: $839,900
- Annual tax amount: $9,840
- Date on market: 6/8/2023
- Listing agreement: Exclusive Right To Sell
- Ownership: Fee Simple
Price history
| Date | Event | Price |
|---|---|---|
| 8/24/2023 | Sold | $995,000-9.5%$420/sqft |
Source:  Bright MLS #MDMC2094152 Report a problem Bright MLS #MDMC2094152 Report a problem | ||
| 7/26/2023 | Pending sale | $1,099,000$464/sqft |
Source: Bright MLS #MDMC2094152 Report a problem | ||
| 6/8/2023 | Listed for sale | $1,099,000+133.8%$464/sqft |
Source: Bright MLS #MDMC2094152 Report a problem | ||
| 12/31/2002 | Sold | $470,000$199/sqft |
Source: Public Record Report a problem | ||
Public tax history
| Year | Property taxes | Tax assessment |
|---|---|---|
| 2025 | $10,374 +6.4% | $890,167 +5.1% |
| 2024 | $9,754 +0.8% | $847,300 +0.9% |
| 2023 | $9,677 +5.3% | $839,900 +0.9% |
| 2022 | $9,187 +1% | $832,500 +0.9% |
| 2021 | $9,097 +3.4% | $825,100 +3.5% |
| 2020 | $8,795 +7.6% | $797,267 +7.5% |
| 2019 | $8,178 -0.2% | $741,600 |
| 2018 | $8,192 +0.7% | $741,600 +3.3% |
| 2017 | $8,139 +6.6% | $718,200 +3.4% |
| 2016 | $7,637 | $694,800 +3.5% |
| 2015 | $7,637 | $671,400 |
| 2014 | $7,637 | $671,400 |
| 2013 | -- | $671,400 -8.8% |
| 2012 | -- | $736,300 |
| 2011 | -- | $736,300 |
| 2010 | -- | $736,300 -14.7% |
| 2009 | -- | $863,320 +13% |
| 2008 | -- | $764,102 +13.3% |
| 2007 | -- | $674,676 +19.3% |
| 2006 | -- | $565,670 +14.4% |
| 2005 | -- | $494,476 +14.1% |
| 2004 | -- | $433,400 +23.1% |
| 2003 | -- | $352,090 +6% |
| 2002 | -- | $332,242 |
| 2001 | -- | $332,242 |
Find assessor info on the county website
Neighborhood: South Kensington
Nearby homes
- $1,792,5005 bd5 ba4.5k sqft4302 Dresden St, Kensington, MD 20895Off Market

- $941,2003 bd3 ba-- sqft10118 Cedar Ln, Kensington, MD 20895Off Market

- $845,1003 bd2 ba1.6k sqft10106 Cedar Ln, Kensington, MD 20895Off Market
- $1,965,6005 bd5 ba5.8k sqft10111 Cedar Ln, Kensington, MD 20895Off Market
- $1,196,400-- bd3 ba2k sqft4305 Dresden St, Kensington, MD 20895Off Market
- $1,591,5005 bd5 ba3.8k sqft4304 Dresden St, Kensington, MD 20895Off Market
- $902,8003 bd3 ba1.7k sqft10104 Cedar Ln, Kensington, MD 20895Off Market
- $2,250,0006 bd7 ba6.3k sqft4309 Dresden St, Kensington, MD 20895Sold
Nearby schools
GreatSchools rating
- 9/10Kensington Parkwood Elementary SchoolGrades: K-5Distance: 0.5 mi
- 9/10North Bethesda Middle SchoolGrades: 6-8Distance: 2.4 mi
- 9/10Walter Johnson High SchoolGrades: 9-12Distance: 2.4 mi
Schools provided by the listing agent
- High: Walter Johnson
- District: Montgomery County Public Schools
Source: Bright MLS. This data may not be complete. We recommend contacting the local school district to confirm school assignments for this home.
Get a cash offer in 3 minutes
Find out how much your home could sell for in as little as 3 minutes with a no-obligation cash offer.
Estimated market value
$1,137,200
Get a cash offer in 3 minutes
Find out how much your home could sell for in as little as 3 minutes with a no-obligation cash offer.
Estimated market value
$1,137,200
- Maryland
- Montgomery County
- Kensington
- 20895
- South Kensington
- 10114 Cedar Ln
Nearby cities
Nearby neighborhoods
Nearby zip codes
Other Kensington Topics
