Tucked away on 1.6 private, sunny acres just 4 minutes from Gig Harbor's waterfront, downtown, City Park, and top-rated schools, this exceptional Craftsman offers the perfect blend of tranquility and convenience. Cross a charming storybook bridge and discover a secluded retreat bordered by Crescent Creek, a salmon-bearing stream that forms the property's eastern boundary. The beautifully maintained 3,157 SF home is flooded with natural light and showcases engineered hardwood floors, floor-to-ceiling windows, exquisite millwork, and thoughtfully designed spaces throughout. The main-floor primary suite allows for comfortable main-level living, complemented by a dedicated office, open-concept living areas, and a spacious laundry room & walk-in pantry. Upstairs features a junior primary suite, bonus room, third bedroom, and an additional 3/4 bath—providing the rare luxury of a useful bathroom for every bedroom. Garden enthusiasts will fall in love with the expansive vegetable garden accessed through a stunning wisteria-covered arbor. Enjoy a greenhouse, raised beds with drip irrigation, thornless raspberry bushes, blueberries, grapevines, and mature apple, pear, cherry, fig, and kiwi trees. The south-facing backyard enjoys abundant sunshine throughout the growing and playing season. The park-like grounds offer year-round beauty with established flower gardens, mature landscaping, and peaceful natural surroundings. RV parking, Water Softener, Generator.
Sold
Listed by: Neighborhood Experts Real Est. • Paige Schulte
Bought with: Windermere RE Bainbridge
$1,600,000
10114 Crescent Valley Drive, Gig Harbor, WA 98332
3beds
3,173sqft
Single Family Residence
Built in 2005
1.6 Acres Lot
$1,593,900 Zestimate®
$504/sqft
$4,643 Estimated rent
Home value
$1,593,900
$1.51M - $1.69M
$4,643/mo
Zestimate® history
Owner options
List your home for rent
$4,643/mo
Rent Zestimate®
Find your next renter with Zillow Rental Manager. Plus, with online applications, you can quickly screen prospective tenants – for free.
$4,643/mo
Rent Zestimate®
Refinance and save
$9,772/mo
Est. payment
Refinancing to a lower rate could help reduce your monthly payments and save thousands over the life of the loan.
$9,772/mo
Est. payment
Explore your selling options
Work with a Zillow partner agent
Leverage their expertise and Zillow's premium Showcase listings to get your home seen by more buyers.
Get startedList with your own agent
Get your home in front of millions of buyers by listing it on Zillow.
Learn how to do itSell it yourself
Take full control of how buyers see your home on Zillow by listing For Sale by Owner (FSBO).
List your homeWhat's special
Zillow last checked:
Listing updated:
Listed by:
Paige Schulte,
Neighborhood Experts Real Est.
Bought with:
Jason Shutt, 116571
Windermere RE Bainbridge
Source: NWMLS as distributed by MLS GRID,MLS#: 2533723
Facts & features
Interior
Bedrooms & bathrooms
- Bedrooms: 3
- Bathrooms: 4
- Full bathrooms: 2
- 3/4 bathrooms: 1
- 1/2 bathrooms: 1
- Main level bathrooms: 2
- Main level bedrooms: 1
Primary bedroom
- Level: Main
Bedroom
- Level: Second
Bedroom
- Level: Second
Bathroom full
- Level: Second
Bathroom full
- Level: Main
Bathroom three quarter
- Level: Second
Other
- Level: Main
Bonus room
- Level: Second
Den office
- Level: Main
Dining room
- Level: Main
Entry hall
- Level: Main
Great room
- Level: Main
Kitchen with eating space
- Level: Main
Utility room
- Level: Main
Heating
- Fireplace, Forced Air, Electric, Propane
Cooling
- Heat Pump
Appliances
- Included: Dishwasher, Dryer, Microwave, Refrigerator, Stove(s)/Range(s), Washer, Dishwasher(s), Dryer(s), Microwave(s), Refrigerator(s), Washer(s), Water Heater: Gas, Water Heater Location: Garage
Features
- Bath Off Primary, Ceiling Fan(s), Dining Room, Pantry
- Flooring: Ceramic Tile, Engineered Hardwood, Carpet
- Doors: French Doors
- Windows: Dbl Pane/Storm Window
- Basement: None
- Number of fireplaces: 1
- Fireplace features: Gas, Main Level: 1, Fireplace
Interior area
- Total structure area: 3,173
- Total interior livable area: 3,173 sqft
Property
Parking
- Total spaces: 3
- Parking features: Detached Carport, Driveway, Attached Garage, RV Parking
- Has attached garage: Yes
- Has carport: Yes
- Covered spaces: 3
Features
- Levels: One and One Half
- Stories: 1
- Entry location: Main
- Patio & porch: Bath Off Primary, Ceiling Fan(s), Dbl Pane/Storm Window, Dining Room, Fireplace, French Doors, Pantry, Security System, Vaulted Ceiling(s), Walk-In Closet(s), Water Heater, Wired for Generator
- Has view: Yes
- View description: Territorial
- Waterfront features: Creek
- Frontage length: Waterfront Ft: 1
Lot
- Size: 1.6 Acres
- Features: Dead End Street, Cable TV, Deck, Fenced-Partially, High Speed Internet, Irrigation, Outbuildings, Outdoor Fireplace, Patio, Propane, RV Parking, Sprinkler System
- Topography: Level
- Residential vegetation: Garden Space
Details
- Parcel number: 0222323077
- Zoning description: Jurisdiction: County
- Special conditions: Standard
- Other equipment: Wired for Generator
Construction
Type & style
- Home type: SingleFamily
- Architectural style: Craftsman,1 1/2 Story
- Property subtype: Single Family Residence
Materials
- Cement/Concrete
- Foundation: Poured Concrete
- Roof: Composition
Condition
- Very Good
- Year built: 2005
- Major remodel year: 2005
Utilities & green energy
- Electric: Company: Pen Light
- Sewer: Septic Tank, Company: PSE
- Water: Private, Company: Private Well
- Utilities for property: Dish, Xfinity
Community & HOA
Community
- Security: Security System
- Subdivision: Crescent Valley
Location
- Region: Gig Harbor
Financial & listing details
- Price per square foot: $504/sqft
- Tax assessed value: $1,158,200
- Annual tax amount: $10,670
- Date on market: 7/23/2026
- Cumulative days on market: 3 days
- Listing terms: Conventional,VA Loan
- Inclusions: Dishwasher(s), Dryer(s), Microwave(s), Refrigerator(s), Stove(s)/Range(s), Washer(s)
Price history
| Date | Event | Price |
|---|---|---|
| 6/25/2026 | Sold | $1,600,000+10.7%$504/sqft |
Source:  NWMLS as distributed by MLS GRID #2533723 Report a problem NWMLS as distributed by MLS GRID #2533723 Report a problem | ||
| 6/5/2026 | Pending sale | $1,445,000$455/sqft |
Source: NWMLS as distributed by MLS GRID #2533723 Report a problem | ||
| 6/2/2026 | Listed for sale | $1,445,000+115.8%$455/sqft |
Source: NWMLS as distributed by MLS GRID #2533723 Report a problem | ||
| 3/5/2015 | Sold | $669,719+3%$211/sqft |
Source: Public Record Report a problem | ||
| 2/17/2014 | Listing removed | $649,999$205/sqft |
Source: John L Scott Real Estate #511452 Report a problem | ||
| 2/4/2014 | Pending sale | $649,999$205/sqft |
Source: John L Scott Real Estate #511452 Report a problem | ||
| 11/17/2013 | Listed for sale | $649,999$205/sqft |
Source: John L Scott Real Estate #511452 Report a problem | ||
| 11/8/2013 | Pending sale | $649,999$205/sqft |
Source: John L Scott Real Estate #511452 Report a problem | ||
| 10/29/2013 | Price change | $649,999-5.1%$205/sqft |
Source: John L Scott Real Estate #511452 Report a problem | ||
| 9/7/2013 | Price change | $685,000-2.1%$216/sqft |
Source: John L Scott Real Estate #511452 Report a problem | ||
| 7/4/2013 | Listed for sale | $699,900+0.1%$221/sqft |
Source: John L Scott Real Estate #511452 Report a problem | ||
| 12/15/2012 | Listing removed | $699,000$220/sqft |
Source: John L Scott Real Estate #418114 Report a problem | ||
| 10/25/2012 | Price change | $699,000-7.3%$220/sqft |
Source: John L Scott Real Estate #418114 Report a problem | ||
| 10/5/2012 | Listed for sale | $754,000$238/sqft |
Source: Keller Williams West Sound #359755 Report a problem | ||
| 10/4/2012 | Pending sale | $754,000$238/sqft |
Source: Keller Williams West Sound #359755 Report a problem | ||
| 5/24/2012 | Listed for sale | $754,000-1.8%$238/sqft |
Source: Keller Williams West Sound #359755 Report a problem | ||
| 6/30/2006 | Sold | $767,900$242/sqft |
Source: NWMLS as distributed by MLS GRID #25180737 Report a problem | ||
Public tax history
| Year | Property taxes | Tax assessment |
|---|---|---|
| 2024 | $10,831 +4.1% | $1,158,200 +5.6% |
| 2023 | $10,406 +2% | $1,097,200 -4% |
| 2022 | $10,197 +10.6% | $1,143,500 +23.8% |
| 2021 | $9,221 +18.6% | $923,400 +16.2% |
| 2019 | $7,773 -0.4% | $794,400 +9.4% |
| 2018 | $7,807 +18.6% | $726,400 +9% |
| 2017 | $6,581 +12% | $666,300 +24.7% |
| 2016 | $5,878 | $534,300 +10.1% |
| 2014 | $5,878 +5.1% | $485,300 +0.9% |
| 2013 | $5,594 | $481,200 +6.4% |
| 2012 | -- | $452,300 -7.2% |
| 2011 | -- | $487,200 -6.7% |
| 2010 | -- | $522,300 -6.2% |
| 2009 | -- | $556,800 -4.3% |
| 2008 | $5,079 +0% | $581,700 +6.4% |
| 2007 | $5,079 +785.3% | $546,500 +1207.4% |
| 2002 | $574 +8.5% | $41,800 -1.4% |
| 2001 | $529 | $42,400 +14% |
| 2000 | $529 | $37,200 |
Find assessor info on the county website
Neighborhood: 98332
Nearby homes
- $743,0003 bd2 ba2.2k sqft3505 102nd Street Ct NW, Gig Harbor, WA 98332Sold

- $--2.07 Acres3502 101st St SE, Everett, WA 98208Off Market
- $570,6002 bd2 ba1.3k sqft3408 Harborcrest Ct NW, Gig Harbor, WA 98332Off Market
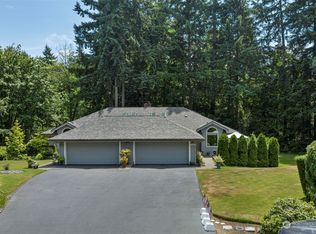
- $940,0004 bd3 ba2.4k sqft10121 Crescent Valley Dr NW, Gig Harbor, WA 98332Sold

- $800,0003 bd2 ba2.2k sqft9805 Crescent Valley Dr NW, Gig Harbor, WA 98332Sold
- $550,0004 bd1 ba1.1k sqft10502 Crescent Valley Dr NW, Gig Harbor, WA 98332Sold
- $750,0007.556 Acres10609 33rd Avenue Ct NW, Gig Harbor, WA 98332Lot/Land
- $715,0003 bd2 ba1.6k sqft3518 101st Street Ct NW, Gig Harbor, WA 98332Sold
Nearby schools
GreatSchools rating
- 9/10Discovery Elementary SchoolGrades: K-5Distance: 1.7 mi
- 8/10Harbor Ridge Middle SchoolGrades: 6-8Distance: 0.9 mi
- 8/10Peninsula High SchoolGrades: 9-12Distance: 3.2 mi
Schools provided by the listing agent
- Elementary: Swift Water Elementary
- Middle: Harbor Ridge Mid
- High: Peninsula High
Source: NWMLS as distributed by MLS GRID. This data may not be complete. We recommend contacting the local school district to confirm school assignments for this home.
Get a cash offer in 3 minutes
Find out how much your home could sell for in as little as 3 minutes with a no-obligation cash offer.
Estimated market value
$1,593,900
Get a cash offer in 3 minutes
Find out how much your home could sell for in as little as 3 minutes with a no-obligation cash offer.
Estimated market value
$1,593,900
- Washington
- Pierce County
- Gig Harbor
- 98332
- 10114 Crescent Valley Drive
Nearby cities
Nearby neighborhoods
Nearby zip codes
Other Gig Harbor Topics
