Multiple offers received. Please send highest and best by 1pm on 9/6 with POF for the 2pkg. This brick home passed the occupancy inspection (8/24) and is rented at $1250/month. Updates include a new AC condenser in 8/24, plus new LVT flooring and a new electric panel in 8/23. Seller is paying an average of $150/mo for sewer, trash, and summer lawncare. Nearby property values include: 10525 Lord Dr, 3 beds, 2 bath, 888 sq ft, pending, list price of $119,900. 10148 Royal Dr, 3 beds, 1 bath, 888 sq ft, sold on 7/30/24 for $107,000. 10049 Earl, 3/1, 837 sq ft, sold on 7/26/24 for $72,500. Because this is tenant occupied, showings are with an accepted contract. To view a 360 Virtual Tour completed prior to the tenant moving in, go to: https://my.360tourlink.com/c3f6d478-b2b9-476f-8434-03f8ab08c99d?type=unbranded. This home is being sold as is, with seller to do no inspections or repairs. This home can be purchased with 10328 Baron with a list price of $130,000.
Closed
Listed by: Terreri Team Realty LLC • Malinda A Terreri • Contact: 314-488-0494
Bought with: New Growth Realty LLC
Price Unknown
10114 Lord Dr, Saint Louis, MO 63136
3beds
850sqft
Single Family Residence
Built in 1943
6,490 Square Feet Lot
$74,700 Zestimate®
$--/sqft
$1,287 Estimated rent
Home value
$74,700
$62,000 - $87,000
$1,287/mo
Zestimate® history
Owner options
List your home for rent
$1,287/mo
Rent Zestimate®
Find your next renter with Zillow Rental Manager. Plus, with online applications, you can quickly screen prospective tenants – for free.
$1,287/mo
Rent Zestimate®
Refinance and save
Refinancing to a lower rate could help reduce your monthly payments and save thousands over the life of the loan.
Explore your selling options
Work with a Zillow partner agent
Leverage their expertise and Zillow's premium Showcase listings to get your home seen by more buyers.
Get startedList with your own agent
Get your home in front of millions of buyers by listing it on Zillow.
Learn how to do itSell it yourself
Take full control of how buyers see your home on Zillow by listing For Sale by Owner (FSBO).
List your homeWhat's special
Zillow last checked:
Listing updated:
Listed by:
Malinda A Terreri 314-488-0494,
Terreri Team Realty LLC
Bought with:
Jeffrey E Brown, 2022023330
New Growth Realty LLC
Source: MARIS,MLS#: 24055953 Originating MLS: St. Louis Association of REALTORS
Originating MLS: St. Louis Association of REALTORSFacts & features
Interior
Bedrooms & bathrooms
- Bedrooms: 3
- Bathrooms: 1
- Full bathrooms: 1
- Main level bathrooms: 1
- Main level bedrooms: 3
Heating
- Forced Air, Natural Gas
Cooling
- Central Air, Electric
Appliances
- Included: Electric Range, Electric Oven, Refrigerator, Gas Water Heater
Features
- Basement: Full,Unfinished
- Has fireplace: No
Interior area
- Total structure area: 850
- Total interior livable area: 850 sqft
- Finished area above ground: 850
Property
Parking
- Parking features: Off Street
Features
- Levels: One
Lot
- Size: 6,490 Square Feet
- Dimensions: 50 x 135
- Features: Level
Details
- Parcel number: 11F421636
- Special conditions: Standard
Construction
Type & style
- Home type: SingleFamily
- Architectural style: Traditional,Ranch
- Property subtype: Single Family Residence
Materials
- Brick
Condition
- Year built: 1943
Utilities & green energy
- Sewer: Public Sewer
- Water: Public
Community & HOA
Community
- Subdivision: Castle Point Unit 2
Location
- Region: Saint Louis
Financial & listing details
- Tax assessed value: $59,800
- Annual tax amount: $1,012
- Date on market: 9/4/2024
- Cumulative days on market: 3 days
- Listing terms: Cash
- Ownership: Private
Price history
| Date | Event | Price |
|---|---|---|
| 9/25/2024 | Sold | -- |
Source:  MARIS #24055953 Report a problem MARIS #24055953 Report a problem | ||
| 9/7/2024 | Pending sale | $65,000$76/sqft |
Source: MARIS #24055953 Report a problem | ||
| 9/4/2024 | Listed for sale | $65,000$76/sqft |
Source: MARIS #24055953 Report a problem | ||
| 3/24/2021 | Listing removed | -- |
Source: Owner Report a problem | ||
| 11/28/2012 | Listing removed | $740$1/sqft |
Source: Owner Report a problem | ||
| 4/26/2012 | Listed for rent | $740$1/sqft |
Source: Owner Report a problem | ||
| 4/9/2008 | Sold | -- |
Source: Public Record Report a problem | ||
| 5/1/2007 | Sold | -- |
Source: Public Record Report a problem | ||
| 12/7/2006 | Sold | -- |
Source: Public Record Report a problem | ||
| 10/2/2006 | Sold | -- |
Source: Public Record Report a problem | ||
| 5/19/2006 | Sold | -- |
Source: Public Record Report a problem | ||
| 8/17/2005 | Sold | -- |
Source: Public Record Report a problem | ||
| 11/4/2003 | Sold | -- |
Source: Public Record Report a problem | ||
Public tax history
| Year | Property taxes | Tax assessment |
|---|---|---|
| 2025 | $1,098 +6.9% | $11,360 +19.1% |
| 2024 | $1,027 +1.5% | $9,540 |
| 2023 | $1,012 +26.9% | $9,540 +60.9% |
| 2022 | $798 +0.4% | $5,930 |
| 2021 | $794 +13% | $5,930 +1.9% |
| 2020 | $703 +13.3% | $5,820 |
| 2019 | $621 | $5,820 +18.1% |
| 2018 | $621 | $4,930 |
| 2017 | $621 +1.1% | $4,930 +7.2% |
| 2016 | $614 +7.8% | $4,600 |
| 2015 | $569 | $4,600 +14.1% |
| 2014 | $569 +17.9% | $4,030 |
| 2013 | $483 | $4,030 +12.9% |
| 2012 | -- | $3,570 |
| 2011 | -- | $3,570 -4% |
| 2010 | $373 +9% | $3,720 |
| 2009 | $342 -12.9% | $3,720 -7.2% |
| 2008 | $393 -45.5% | $4,010 |
| 2007 | $720 | $4,010 -46% |
| 2006 | $720 +2.7% | $7,430 |
| 2005 | $702 +30.9% | $7,430 +31.3% |
| 2003 | $536 | $5,660 +6% |
| 2002 | $536 +68.8% | $5,340 |
| 2001 | $317 | $5,340 |
Find assessor info on the county website
Neighborhood: 63136
Nearby homes
- $30,0001 bd1 ba704 sqft10112 Lord Dr, Saint Louis, MO 63136For Sale

- $68,0003 bd2 ba864 sqft10120 Lord Dr, Saint Louis, MO 63136Off Market
- $50,8002 bd1 ba771 sqft10110 Lord Dr, Saint Louis, MO 63136Off Market
- $94,7003 bd2 ba1.2k sqft10126 Lord Dr, Saint Louis, MO 63136Off Market
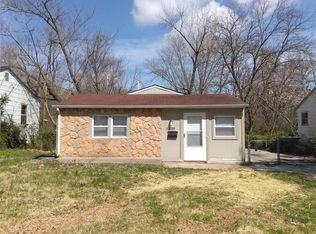
- $2,1002 bd1 ba567 sqft10125 Earl Dr, Saint Louis, MO 63136Off Market
- $--2 bd1 ba768 sqft10130 Lord Dr, Saint Louis, MO 63136Sold
- $--2 bd1 ba780 sqft10104 Lord Dr, Saint Louis, MO 63136Sold
- $--2 bd1 ba837 sqft10117 Earl Dr, Saint Louis, MO 63136Sold
Nearby schools
GreatSchools rating
- 4/10Meadows Elementary SchoolGrades: K-5Distance: 0.5 mi
- 5/10Westview Middle SchoolGrades: 6-8Distance: 1.2 mi
- 1/10Riverview Gardens Sr. High SchoolGrades: 9-12Distance: 1.9 mi
Schools provided by the listing agent
- Elementary: Lewis And Clark Elem.
- Middle: R. G. Central Middle
- High: Riverview Gardens Sr. High
Source: MARIS. This data may not be complete. We recommend contacting the local school district to confirm school assignments for this home.
- Missouri
- Saint Louis County
- Castle Point
- 63136
- 10114 Lord Dr
Nearby cities
Nearby zip codes
Other Castle Point Topics
