Skip main navigation
Off market
  • $340,100

    10114 Malcolm Dr, Covington, GA 30014

    2beds
    2,204sqft
    SingleFamily
    Built in 2007
    4,356 Square Feet Lot
    $340,100 Zestimate®
    $154/sqft
    $2,052 Estimated rent

    Home value

    $340,100

    $323,000 - $357,000

    $2,052/mo

    Zestimate® history
    Loading
    Loading...

    Owner options

    List your home for rent

    $2,052/mo

    Rent Zestimate®

    Find your next renter with Zillow Rental Manager. Plus, with online applications, you can quickly screen prospective tenants – for free.

    Learn more

    $2,052/mo

    Rent Zestimate®

    Refinance and save

    $2,109/mo

    Est. payment

    Refinancing to a lower rate could help reduce your monthly payments and save thousands over the life of the loan.

    See today's rates

    $2,109/mo

    Est. payment

    Explore your selling options

    Work with a Zillow partner agent

    Leverage their expertise and Zillow's premium Showcase listings to get your home seen by more buyers.

    Get started

    List with your own agent

    Get your home in front of millions of buyers by listing it on Zillow.

    Learn how to do it

    Sell it yourself

    Take full control of how buyers see your home on Zillow by listing For Sale by Owner (FSBO).

    List your home

    What's special

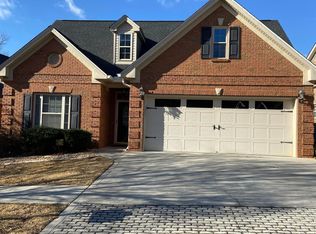
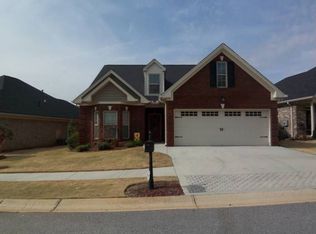
    55+ Active Adult community. This all brick, single level ranch with a finished bonus room is beautifully maintained. Recent pressure washing, interior paint and professionally detailed inside. Hardwoods...Built-ins...Tankless Rinnai water heater...Granite counter tops...Crown molding...Plantation shutters...Tiled baths....Stainless. Formal dining room. Open island kitchen and family room set up with a fireplace. Breakfast/coffee nook/office. Trey ceiling in fire-side master with roomy master bathroom, jetted tub, double vanity, large walk in tile shower w/seat. Split bedroom plan. A cheerful sun room rounds out this well designed home. Spacious 2 car garage. Annual HOA fee of $575 and protective covenants.

    This property is off market, which means it's not currently listed for sale or rent on Zillow. This may be different from what's available on other websites or public sources.
    Facts & features

    Interior

    Bedrooms & bathrooms
    • Bedrooms: 2
    • Bathrooms: 2
    • Full bathrooms: 2
    Heating
    • Other
    Cooling
    • Central
    Features
    • Flooring: Tile, Carpet, Linoleum / Vinyl
    • Basement: Slab/None
    • Has fireplace: Yes
    Interior area
    • Total interior livable area: 2,204 sqft

    Property

    Parking
    • Parking features: Garage - Attached
    Features
    • Exterior features: Brick
    Lot
    • Size: 4,356 sqft
    Details
    • Parcel number: C082D00000048000

    Construction

    Type & style
    • Home type: SingleFamily
    Materials
    • Foundation: Slab
    • Roof: Asphalt
    Condition
    • Year built: 2007

    Community & neighborhood

    Location
    • Region: Covington

    HOA & financial

    HOA
    • Has HOA: Yes
    • HOA fee: $47 monthly

    Other

    Other facts
    • Class: Single Family Detached
    • Sale/Rent: For Sale
    • Property Type: Single Family Detached
    • Amenities: Sidewalks, Street Lights, Underground Utilities, Neighborhood Association
    • Exterior: Porch, Deck/Patio, Screen Porch, Sprinkler System
    • Basement: Slab/None
    • Heating Source: Gas, Electric
    • Cooling Source: Electric
    • Interior: Foyer - Entrance, Cable TV Connections, Ceilings 9 Ft Plus, Double Vanity, Gas Logs, Separate Shower, Walk-in Closet, Whirlpool Bath, Bookcases, Tile Bath, Ceilings - Trey, Hardwood Floors, Carpet, Tile Floors, Handicap Access, Foyer - 2 Story, Attic Expandable
    • Kitchen/Breakfast: Breakfast Area, Breakfast Bar, Island, Pantry, Solid Surface Counters
    • Fireplace Location: In Great/Family Room, In Master Bedroom
    • Fireplace Type: Gas Starter, Factory Built
    • Lot Description: Level Lot
    • Rooms: Family Room, Library/Office, Master On Main Level, Bonus Room, DR - Separate, Split Bedroom Plan, Solarium/Sun Room, Roommate Plan
    • Kitchen Equipment: Dishwasher, Microwave - Built In, Refrigerator, Cooktop - Separate, Icemaker Line, Oven - Wall, Convection Oven
    • Laundry Location: Hall
    • Laundry Type: Room
    • Water/Sewer: Public Water, Sewer Connected
    • Parking: 2 Car, Auto Garage Door, Garage, Parking Pad, Attached, Kitchen Level Entry
    • Construction Status: Resale
    • Roof Type: Composition
    • Ownership: Fee Simple
    • Equipment: Alarm - Burglar, Dryer, Washer, Alarm - Smoke/Fire, Alarm - Carbon Monoxide
    • Cooling Type: Central, Zoned/Dual
    • Energy Related: Double Pane/Thermo, Programmable Thermostat, Insulation-ceiling, Storm Doors, Water Heater-electric
    • Heating Type: Forced Air, Central, Zoned/Dual
    • Stories: 1 Story
    • Construction: Brick 4 Sided
    • Style: Craftsman
    • Home Warranty Paid: Yes
    • Ownership: Fee Simple

    Price history

    DateEventPrice
    4/18/2018Sold$230,000-2.1%$104/sqft
    Source: Public Record Report a problem
    4/10/2018Pending sale$234,900$107/sqft
    Source: American Realty Pro of GA #8349139 Report a problem
    3/26/2018Listed for sale$234,900+30.6%$107/sqft
    Source: American Realty Pro of GA #8349139 Report a problem
    4/18/2011Sold$179,900-5.3%$82/sqft
    Source: Public Record Report a problem
    9/18/2010Listing removed$189,900$86/sqft
    Source: RE/MAX Around Atlanta East #4028932 Report a problem
    7/22/2010Price change$189,900-5%$86/sqft
    Source: RAAE LLC 2 d/b/a RE/MAX Around Atlanta East #02827150 Report a problem
    6/18/2010Price change$199,900-7%$91/sqft
    Source: RAAE LLC 2 d/b/a RE/MAX Around Atlanta East #02827150 Report a problem
    2/28/2010Listed for sale$214,900-3.6%$98/sqft
    Source: RAAE LLC 2 d/b/a RE/MAX Around Atlanta East #02827150 Report a problem
    4/24/2007Sold$223,000$101/sqft
    Source: Public Record Report a problem

    Public tax history

    YearProperty taxesTax assessment
    2025$4,515 +6.3%$148,160 +3.8%
    2024$4,247 +12%$142,760 +13.7%
    2023$3,792 0%$125,600 +14%
    2022$3,793 +4.7%$110,160 +10.4%
    2021$3,623 +1.1%$99,760 +13.1%
    2020$3,585 -2.4%$88,240 -1.3%
    2019$3,672 -2.8%$89,360 -2.8%
    2018$3,779 +44.7%$91,960 +4.5%
    2017$2,611 $87,960 +25.1%
    2016$2,611 $70,320 -0.2%
    2015$2,611 +49.8%$70,440 +5.4%
    2014$1,743 $66,840 +0.8%
    2013-- $66,320 -4.8%
    2012-- $69,680
    2011-- $69,680
    2010-- $69,680 -13.2%
    2009-- $80,280 -63.5%
    2008$2,497 $219,800

    Find assessor info on the county website

    Neighborhood: 30014

    Nearby schools

    GreatSchools rating
    Schools provided by the listing agent
    • Elementary: Flint Hill
    • Middle: Indian Creek
    • High: EASTSIDE

    Source: The MLS. This data may not be complete. We recommend contacting the local school district to confirm school assignments for this home.

    Get a cash offer in 3 minutes
    Find out how much your home could sell for in as little as 3 minutes with a no-obligation cash offer.
    Estimated market value
    $340,100
    Get a cash offer in 3 minutes
    Find out how much your home could sell for in as little as 3 minutes with a no-obligation cash offer.
    Estimated market value
    $340,100