This fully renovated home is a masterclass in design and craftsmanship—nothing builder grade, every detail thoughtfully curated. Step into the inviting living room featuring wood-look tile flooring that flows throughout most of the home, paired with an electric fireplace, upgraded lighting and ceiling fans, new door hardware, and updated light covers. Automatic electric blinds in the living and dining areas add effortless convenience, while updated railings and spindles frame the wood staircase leading to the kitchen and dining area. Highly rated Piper School District.
The kitchen is a true showstopper with brand-new cabinetry, leathered quartzite countertops with a striking waterfall edge, under-cabinet lighting, pull-out trash, pantry storage, and a custom-built pet water and bowl station discreetly located on the back of the peninsula.
The primary suite is a private retreat featuring an electric fireplace and direct access to a Trex deck that spans the full length of the home, complete with a built-in spa hot tub. The spa-inspired primary bath offers a jetted soaking tub, walk-in shower with dual shower heads, double vanity with quartz countertops, heated lighted mirrors with integrated medicine cabinets, and thoughtfully selected faucets with pull-down heads for easy maintenance. A generous walk-in closet completes the suite.
Outside, enjoy an expansive fenced backyard on approximately 0.27 acres, complemented by a sprinkler system and ideal for entertaining, play, or relaxation. The oversized four-car garage is a rare find, featuring built-in storage and an electric vehicle charger. Conveniently located near major highways and the future Chiefs stadium, this home offers exceptional luxury, functionality, and location.
Sold
Price Unknown
10114 N Miller Ln, Kansas City, KS 66109
4beds
2,684sqft
Single Family Residence
Built in 2009
0.27 Acres Lot
$491,900 Zestimate®
$--/sqft
$2,801 Estimated rent
Home value
$491,900
$408,000 - $590,000
$2,801/mo
Zestimate® history
Owner options
List your home for rent
$2,801/mo
Rent Zestimate®
Find your next renter with Zillow Rental Manager. Plus, with online applications, you can quickly screen prospective tenants – for free.
$2,801/mo
Rent Zestimate®
Refinance and save
$900/mo
Est. payment
Refinancing to a lower rate could help reduce your monthly payments and save thousands over the life of the loan.
$900/mo
Est. payment
Explore your selling options
Work with a Zillow partner agent
Leverage their expertise and Zillow's premium Showcase listings to get your home seen by more buyers.
Get startedList with your own agent
Get your home in front of millions of buyers by listing it on Zillow.
Learn how to do itSell it yourself
Take full control of how buyers see your home on Zillow by listing For Sale by Owner (FSBO).
List your homeWhat's special
Electric fireplaceWood staircaseBuilt-in spa hot tubOversized four-car garageElectric vehicle chargerPull-out trashGenerous walk-in closet
Zillow last checked:
Listing updated:
Listed by:
Spradling Group 913-954-4774,
EXP Realty LLC,
Gina Julian 913-748-5261,
EXP Realty LLC
Bought with:
Shelly Milburn, BR00223522
Weichert, Realtors Welch & Co.
Source: Heartland MLS as distributed by MLS GRID,MLS#: 2599208
Facts & features
Interior
Bedrooms & bathrooms
- Bedrooms: 4
- Bathrooms: 3
- Full bathrooms: 3
Primary bedroom
- Features: Ceiling Fan(s), Fireplace, Walk-In Closet(s)
- Level: First
- Area: 247 Square Feet
- Dimensions: 19 x 13
Bedroom 2
- Features: Ceiling Fan(s), Ceramic Tiles
- Level: Second
- Area: 143 Square Feet
- Dimensions: 13 x 11
Bedroom 3
- Features: Ceiling Fan(s), Ceramic Tiles
- Level: Second
- Area: 143 Square Feet
- Dimensions: 13 x 11
Bedroom 4
- Features: Ceramic Tiles, Luxury Vinyl, Walk-In Closet(s)
- Level: Lower
Primary bathroom
- Features: Ceramic Tiles, Double Vanity, Separate Shower And Tub
- Level: First
- Area: 140 Square Feet
- Dimensions: 14 x 10
Bathroom 4
- Features: Built-in Features, Ceramic Tiles, Shower Over Tub
- Level: Lower
Dining room
- Level: First
- Area: 140 Square Feet
- Dimensions: 14 x 10
Kitchen
- Features: Ceramic Tiles, Indirect Lighting, Pantry, Quartz Counter
- Level: First
- Area: 140 Square Feet
- Dimensions: 14 x 10
Heating
- Forced Air, Natural Gas
Cooling
- Electric
Appliances
- Included: Dishwasher, Disposal, Exhaust Fan, Microwave, Stainless Steel Appliance(s), Water Softener
- Laundry: Bedroom Level, In Hall
Features
- Ceiling Fan(s), Custom Cabinets, Pantry, Vaulted Ceiling(s), Walk-In Closet(s)
- Flooring: Carpet, Tile
- Doors: Storm Door(s)
- Windows: Thermal Windows
- Basement: Basement BR,Concrete,Daylight,Finished
- Number of fireplaces: 2
- Fireplace features: Electric, Great Room, Insert
Interior area
- Total structure area: 2,684
- Total interior livable area: 2,684 sqft
- Finished area above ground: 1,790
- Finished area below ground: 894
Property
Parking
- Total spaces: 4
- Parking features: Attached, Garage Door Opener, Garage Faces Front, Tandem
- Attached garage spaces: 4
Features
- Patio & porch: Deck
- Exterior features: Sat Dish Allowed
- Has spa: Yes
- Spa features: Heated, Hot Tub, Bath
- Fencing: Privacy,Wood
Lot
- Size: 0.27 Acres
- Features: City Limits
Details
- Parcel number: 288517
Construction
Type & style
- Home type: SingleFamily
- Architectural style: Traditional
- Property subtype: Single Family Residence
Materials
- Frame, Wood Siding
- Roof: Composition
Condition
- Year built: 2009
Utilities & green energy
- Sewer: Public Sewer
- Water: Public
Green energy
- Energy efficient items: Insulation
Community & HOA
Community
- Security: Smart Door Lock, Smoke Detector(s)
- Subdivision: Connor Creek- The Estates of
HOA
- Has HOA: Yes
- Amenities included: Pool, Trail(s)
- HOA fee: $900 annually
- HOA name: Estates of Connor Creek
Location
- Region: Kansas City
Financial & listing details
- Annual tax amount: $7,818
- Date on market: 2/6/2026
- Listing terms: Cash,Conventional,FHA,VA Loan
- Ownership: Private
- Road surface type: Paved
Price history
| Date | Event | Price |
|---|---|---|
| 3/18/2026 | Sold | -- |
Source:  Heartland MLS as distributed by MLS GRID #2599208 Report a problem Heartland MLS as distributed by MLS GRID #2599208 Report a problem | ||
| 2/16/2026 | Pending sale | $489,950$183/sqft |
Source: Heartland MLS as distributed by MLS GRID #2599208 Report a problem | ||
| 2/6/2026 | Listed for sale | $489,950+3.1%$183/sqft |
Source: Heartland MLS as distributed by MLS GRID #2599208 Report a problem | ||
| 1/29/2024 | Sold | -- |
Source: Heartland MLS as distributed by MLS GRID #2462903 Report a problem | ||
| 1/16/2024 | Pending sale | $475,000$177/sqft |
Source: Heartland MLS as distributed by MLS GRID #2462903 Report a problem | ||
| 11/11/2023 | Listed for sale | $475,000$177/sqft |
Source: Heartland MLS as distributed by MLS GRID #2462903 Report a problem | ||
Public tax history
Tax history is unavailable.
Neighborhood: Piper
Nearby homes
- $491,5004 bd3 ba2.6k sqft10114 Miller Ln, Kansas City, KS 66109Off Market

- $--4 bd3 ba3k sqft10118 Miller Ln, Kansas City, KS 66109Sold
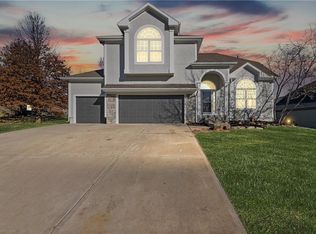
- $530,2004 bd4 ba2.5k sqft5316 N 101st Ter, Kansas City, KS 66109Off Market
- $429,0003 bd3 ba1.7k sqft5319 N 102nd St, Kansas City, KS 66109Off Market
- $460,5003 bd3 ba1.5k sqft10115 Miller Ln, Kansas City, KS 66109Off Market
- $446,3004 bd3 ba2.5k sqft5321 N 102nd St, Kansas City, KS 66109Off Market
- $702,9000.26 Acres5400 N 101st Ter, Kansas City, KS 66109Off Market
- $425,4003 bd3 ba1.3k sqft10113 Miller Ln, Kansas City, KS 66109Off Market
Nearby schools
GreatSchools rating
- 6/10Piper East Elementary SchoolGrades: 3-5Distance: 1.5 mi
- 6/10Piper Middle SchoolGrades: 6-8Distance: 1.5 mi
- 6/10Piper High SchoolGrades: 9-12Distance: 4.6 mi
Schools provided by the listing agent
- Elementary: Piper
- Middle: Piper
- High: Piper
Source: Heartland MLS as distributed by MLS GRID. This data may not be complete. We recommend contacting the local school district to confirm school assignments for this home.
Get a cash offer in 3 minutes
Find out how much your home could sell for in as little as 3 minutes with a no-obligation cash offer.
Estimated market value
$491,900
Get a cash offer in 3 minutes
Find out how much your home could sell for in as little as 3 minutes with a no-obligation cash offer.
Estimated market value
$491,900
- Kansas
- Wyandotte County
- Kansas City
- 66109
- Piper
- 10114 N Miller Ln
Nearby cities
Nearby neighborhoods
Nearby zip codes
Other Kansas City Topics
