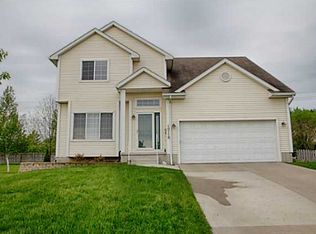
Check out this updated 3 bedroom, 3 bath, split level home in Urbandale. The home has over 1,500 square feet of open living space sitting on just under a 1/3 of an acre lot. When you walk into the livingroom notice the vaulted ceilings and natural light pouring in from all the large windows. The LVP flooring on the main level was installed in 2021. The large kitchen has updated stainless steel appliances and a dining area with a sliding door out to the large, recently updated back deck. The lower level has a large family room with a gas fireplace. Also on the lower level is a laundry room and 1/2 bath with new flooring. Upstairs you will find a large primary bedroom, ensuite bath with shower and walk-in closet. A full bath off the hall and two additional bedrooms completes the upper level. The basement has an egress window so is ready to finish with a 4th bedroom. A radon mitigation system was installed in 2025 (5-year warranty included) along with a sump pump and new garage door opener and spring. On the exterior of the home, notice the updated LP SmartSide siding with 20+ years remaining on the warranty. The roof, gutters, soffits and fascia were also replaced in 2018-2019. The large back yard has raised garden beds for planting and tons of room for playing. The kids go to Johnston schools, a neighborhood playground is just across the street, and access to the bike path is only 3 houses away. Set a time to see this great Urbandale home.
Sold for $337,000
$337,000
10114 Oakwood Dr, Urbandale, IA 50322
3beds
1,540sqft
Single Family Residence
Built in 1998
0.3 Acres Lot
$336,200 Zestimate®
$219/sqft
$2,036 Estimated rent
Home value
$336,200
$316,000 - $356,000
$2,036/mo
Zestimate® history
Owner options
List your home for rent
$2,036/mo
Rent Zestimate®
Find your next renter with Zillow Rental Manager. Plus, with online applications, you can quickly screen prospective tenants – for free.
$2,036/mo
Rent Zestimate®
Refinance and save
$2,278/mo
Est. payment
Refinancing to a lower rate could help reduce your monthly payments and save thousands over the life of the loan.
$2,278/mo
Est. payment
Explore your selling options
Work with a Zillow partner agent
Leverage their expertise and Zillow's premium Showcase listings to get your home seen by more buyers.
Get startedList with your own agent
Get your home in front of millions of buyers by listing it on Zillow.
Learn how to do itSell it yourself
Take full control of how buyers see your home on Zillow by listing For Sale by Owner (FSBO).
List your homeWhat's special
Gas fireplaceLarge family roomWalk-in closetVaulted ceilingsUpdated stainless steel appliancesLvp flooringRaised garden beds
Zillow last checked:
Listing updated:
Listed by:
York Taenzer (515)321-1873,
Iowa Realty Mills Crossing
Bought with:
Morris, Brian
RE/MAX Concepts
Jenny Farrell
RE/MAX Concepts
Source: DMMLS,MLS#: 720211 Originating MLS: Des Moines Area Association of REALTORS
Originating MLS: Des Moines Area Association of REALTORSFacts & features
Interior
Bedrooms & bathrooms
- Bedrooms: 3
- Bathrooms: 3
- Full bathrooms: 2
- 1/2 bathrooms: 1
Heating
- Forced Air, Gas, Natural Gas
Cooling
- Central Air
Appliances
- Included: Dryer, Dishwasher, Microwave, Refrigerator, Stove, Washer
- Laundry: Main Level
Features
- Dining Area, Window Treatments
- Flooring: Carpet
- Basement: Egress Windows,Unfinished
- Number of fireplaces: 1
- Fireplace features: Gas Log
Interior area
- Total structure area: 1,540
- Total interior livable area: 1,540 sqft
Property
Parking
- Total spaces: 2
- Parking features: Attached, Garage, Two Car Garage
- Attached garage spaces: 2
Features
- Levels: Multi/Split
- Patio & porch: Deck
- Exterior features: Deck
- Fencing: Wood
Lot
- Size: 0.3 Acres
- Features: Rectangular Lot
Details
- Parcel number: 31201014402000
- Zoning: RES
Construction
Type & style
- Home type: SingleFamily
- Architectural style: Split Level,Traditional
- Property subtype: Single Family Residence
Materials
- See Remarks
- Foundation: Block, Poured
- Roof: Asphalt,Shingle
Condition
- Year built: 1998
Utilities & green energy
- Sewer: Public Sewer
- Water: Public
Community & HOA
Community
- Security: Smoke Detector(s)
HOA
- Has HOA: No
Location
- Region: Urbandale
Financial & listing details
- Price per square foot: $219/sqft
- Tax assessed value: $272,800
- Annual tax amount: $4,286
- Date on market: 6/13/2025
- Cumulative days on market: 2 days
- Listing terms: Cash,Conventional,FHA,VA Loan
- Road surface type: Concrete
Price history
| Date | Event | Price |
|---|---|---|
| 7/17/2025 | Sold | $337,000-0.6%$219/sqft |
Source:  DMMLS #720211 Report a problem DMMLS #720211 Report a problem | ||
| 6/16/2025 | Pending sale | $339,000$220/sqft |
Source: DMMLS #720211 Report a problem | ||
| 6/13/2025 | Listed for sale | $339,000+78.4%$220/sqft |
Source: DMMLS #720211 Report a problem | ||
| 10/1/2015 | Sold | $190,000+0.1%$123/sqft |
Source: DMMLS #501835 Report a problem | ||
| 8/13/2015 | Listed for sale | $189,900+12.4%$123/sqft |
Source: HOMEFRONT REAL ESTATE, LLC #501835 Report a problem | ||
| 6/18/2012 | Sold | $169,000-2%$110/sqft |
Source: DMMLS #398384 Report a problem | ||
| 3/27/2012 | Listed for sale | $172,500+2.1%$112/sqft |
Source: RE/MAX REAL ESTATE GROUP #398384 Report a problem | ||
| 3/26/2012 | Sold | $169,000-2%$110/sqft |
Source: Agent Provided Report a problem | ||
| 10/24/2006 | Sold | $172,500+4.5%$112/sqft |
Source: Public Record Report a problem | ||
| 1/14/2004 | Sold | $165,000+23.1%$107/sqft |
Source: Public Record Report a problem | ||
| 9/23/1998 | Sold | $134,000$87/sqft |
Source: Public Record Report a problem | ||
Public tax history
| Year | Property taxes | Tax assessment |
|---|---|---|
| 2025 | $4,326 +5.1% | $272,800 +3.3% |
| 2024 | $4,116 +8.3% | $264,000 |
| 2023 | $3,800 -11.1% | $264,000 +24.6% |
| 2022 | $4,276 -3.1% | $211,800 |
| 2021 | $4,412 +1.7% | $211,800 +2.2% |
| 2020 | $4,338 -0.3% | $207,200 |
| 2019 | $4,352 +3.9% | $207,200 +5.7% |
| 2018 | $4,188 | $196,100 |
| 2017 | $4,188 +2.6% | $196,100 +7.3% |
| 2016 | $4,080 | $182,700 |
| 2015 | $4,080 +7.8% | $182,700 +5.1% |
| 2014 | $3,784 | $173,900 |
| 2013 | -- | $173,900 +0.2% |
| 2012 | -- | $173,500 |
| 2011 | -- | $173,500 +1.9% |
| 2010 | -- | $170,200 |
| 2009 | -- | $170,200 |
| 2008 | -- | $170,200 |
| 2007 | -- | $170,200 +3.2% |
| 2006 | -- | $164,900 |
| 2005 | -- | $164,900 +10.3% |
| 2003 | -- | $149,500 +12.5% |
| 2002 | -- | $132,840 |
| 2001 | -- | $132,840 |
Find assessor info on the county website
Neighborhood: 50322
Nearby homes
- $362,1004 bd2 ba1.9k sqft10110 Oakwood Dr, Urbandale, IA 50322Off Market
- $354,8004 bd3 ba1.7k sqft10118 Oakwood Dr, Urbandale, IA 50322Off Market
- $408,2004 bd2 ba2.1k sqft4606 101st St, Urbandale, IA 50322Off Market
- $464,7004 bd3 ba2.1k sqft4610 101st St, Urbandale, IA 50322Off Market

- $332,7003 bd2 ba1.5k sqft10204 Oakwood Dr, Urbandale, IA 50322Off Market
- $404,5005 bd4 ba1.8k sqft10201 Oakwood Dr, Urbandale, IA 50322Off Market
- $404,6004 bd2 ba2.1k sqft4602 101st St, Urbandale, IA 50322Off Market
- $415,4004 bd2 ba2.2k sqft10111 Oakwood Dr, Urbandale, IA 50322Off Market
Nearby schools
GreatSchools rating
- 5/10Timber Ridge Elementary SchoolGrades: K-5Distance: 2.1 mi
- 8/10Summit Middle SchoolGrades: 6-7Distance: 1.6 mi
- 9/10Johnston Senior High SchoolGrades: 10-12Distance: 2.3 mi
Schools provided by the listing agent
- District: Johnston
Source: DMMLS. This data may not be complete. We recommend contacting the local school district to confirm school assignments for this home.


Get pre-qualified for a loan
At Zillow Home Loans, we can pre-qualify you in as little as 5 minutes with no impact to your credit score.An equal housing lender. NMLS #10287.
Sell for more on Zillow
Get a Zillow Showcase℠ listing at no additional cost and you could sell for .
$336,200
2% more
+$6,724
With Zillow Showcase(estimated)
$342,924
- Iowa
- Polk County
- Urbandale
- 50322
- 10114 Oakwood Dr
Nearby cities
Nearby zip codes
Other Urbandale Topics
