Discover a modern private retreat in the heart of SE Portland. This custom built Mt. Scott sanctuary blends contemporary living with total tranquility. Set on over a quarter acre that backs to protected greenspace, this home offers unmatched privacy, mature trees, walking trails and a peaceful garden setting while still keeping you close to everything.Step inside to soaring vaulted ceilings, a grand entry, and incredible natural light pouring into every room. The flowing floor plan features warm wood floors, a spacious dining area, and an open family room centered around a cozy wood burning fireplace. The kitchen connects easily to the living spaces and includes granite counters, stainless steel appliances, and beautiful forest views.Upstairs, the luxurious primary suite feels like a sanctuary. Enjoy a private balcony, lounge area, a newly updated spa inspired bathroom, a dual head walk in tile shower, a soaking tub, heated floors and a large walk in closet designed for comfort and convenience. This custom built home includes thoughtful modernized upgrades throughout, such as new luxury carpet, newer AC, and beautifully updated bathrooms that elevate the entire experience with fresh contemporary style.Outdoors, the property shines as a true entertainment haven. Step onto the deck to find a relaxing hot tub overlooking the trees. Follow the garden path down to a stone fire pit area ready for year round gatherings. Multiple decks, peaceful forest views, and plenty of space for gardening, dining, or unwinding create a perfect indoor outdoor living experience. The spacious three bay tandem garage is ideal for a boat, a workshop, or year round storage.This is an incredible opportunity to own a modern contemporary home in a rare natural setting. Your wooded retreat is ready to welcome you home.
Sold
Zillow last checked:
Listing updated:
Bought with:
Sara Backus, 201222887
John L. Scott Portland Central
Source: RMLS (OR),MLS#: 637303664
Price history
| Date | Event | Price |
|---|---|---|
| 4/2/2026 | Sold | $639,000$299/sqft |
Source:  RMLS (OR) #637303664 Report a problem RMLS (OR) #637303664 Report a problem | ||
| 3/2/2026 | Pending sale | $639,000$299/sqft |
Source: RMLS (OR) #637303664 Report a problem | ||
| 2/13/2026 | Price change | $639,000-1.5%$299/sqft |
Source: RMLS (OR) #637303664 Report a problem | ||
| 1/21/2026 | Listed for sale | $649,000+20.2%$304/sqft |
Source: RMLS (OR) #637303664 Report a problem | ||
| 5/6/2020 | Sold | $540,000+2.9%$253/sqft |
Source: RMLS (OR) #20149213 Report a problem | ||
| 3/29/2020 | Pending sale | $524,900$246/sqft |
Source: Hasson Company Realtors #20149213 Report a problem | ||
| 3/23/2020 | Listed for sale | $524,900+69.9%$246/sqft |
Source: Hasson Company #20149213 Report a problem | ||
| 5/24/2012 | Sold | $309,000-1.6%$145/sqft |
Source: RMLS (OR) #12603932 Report a problem | ||
| 4/16/2012 | Pending sale | $314,000$147/sqft |
Source: RE/MAX EQUITY GROUP SUNNYSIDE OFFICE #12603932 Report a problem | ||
| 3/31/2012 | Listed for sale | $314,000-4.6%$147/sqft |
Source: RE/MAX EQUITY GROUP SUNNYSIDE OFFICE #12603932 Report a problem | ||
| 2/11/2012 | Listing removed | $329,000$154/sqft |
Source: RE/MAX EQUITY GROUP GRESHAM OFFICE #11453632 Report a problem | ||
| 8/16/2011 | Listed for sale | $329,000$154/sqft |
Source: RE/MAX EQUITY GROUP GRESHAM OFFICE #11453632 Report a problem | ||
Nearby homes
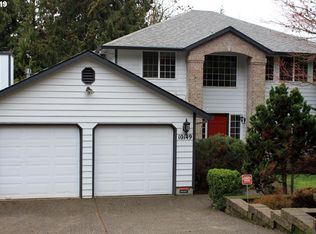
- $549,3004 bd3 ba2.2k sqft10149 SE Clatsop St, Portland, OR 97266Off Market
- $438,0404 bd3 ba3.1k sqft8328 SE Aspen Summit Dr, Portland, OR 97266Off Market
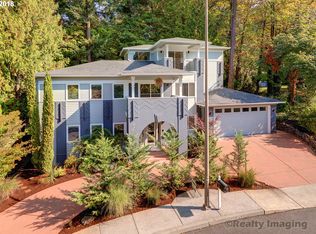
- $635,900-- bd3 ba2.8k sqft8328 SE Aspen Summit Dr, Portland, OR 97266Off Market
- $545,0003 bd2 ba2.4k sqft10143 SE Clatsop St, Portland, OR 97266Off Market
Get a cash offer in 3 minutes
Find out how much your home could sell for in as little as 3 minutes with a no-obligation cash offer.
Estimated market value
$633,700
