Charming ranch home featuring 3 bedrooms and 1.5 bathrooms with a spacious layout and finished lower level. The home offers a screened-in sunroom overlooking a large backyard, perfect for relaxing or entertaining.
Interior features include freshly update kitchen, black hardware and fixtures, and butcher block countertops. The main level has a modern, cohesive design throughout with hardwood flooring. The brand new HVAC system provides added peace of mind.
The finished lower level provides additional living space with durable epoxy flooring, a bedroom with a code compliant egress window, a half bathroom, and a large open living area suitable for recreation or additional lounge space. There is also a separate storage room and washer/dryer hookups located in the basement.
The property sale is exclusive to owner occupants due to Dellwood rental restrictions.
Closed
Listed by: Heritage Properties Realty LLC • Camille M Denton • Contact: 314-526-1894
Bought with: Coldwell Banker Premier Group
Price Unknown
10114 Saffron Dr, Saint Louis, MO 63136
3beds
1,445sqft
Single Family Residence
Built in 1958
7,501 Square Feet Lot
$150,300 Zestimate®
$--/sqft
$1,535 Estimated rent
Home value
$150,300
$141,000 - $159,000
$1,535/mo
Zestimate® history
Owner options
List your home for rent
$1,535/mo
Rent Zestimate®
Find your next renter with Zillow Rental Manager. Plus, with online applications, you can quickly screen prospective tenants – for free.
$1,535/mo
Rent Zestimate®
Refinance and save
Refinancing to a lower rate could help reduce your monthly payments and save thousands over the life of the loan.
Explore your selling options
Work with a Zillow partner agent
Leverage their expertise and Zillow's premium Showcase listings to get your home seen by more buyers.
Get startedList with your own agent
Get your home in front of millions of buyers by listing it on Zillow.
Learn how to do itSell it yourself
Take full control of how buyers see your home on Zillow by listing For Sale by Owner (FSBO).
List your homeWhat's special
Separate storage roomBrand new hvac systemModern cohesive design throughoutSpacious layoutBlack hardware and fixturesFinished lower levelButcher block countertops
Zillow last checked:
Listing updated:
Listed by:
Camille M Denton 314-526-1894,
Heritage Properties Realty LLC,
Warren Popp 314-833-9839,
Heritage Properties Realty LLC
Bought with:
Tamika M Tillman, 2025012125
Coldwell Banker Premier Group
Source: MARIS,MLS#: 26021818 Originating MLS: St. Louis Association of REALTORS
Originating MLS: St. Louis Association of REALTORSFacts & features
Interior
Bedrooms & bathrooms
- Bedrooms: 3
- Bathrooms: 2
- Full bathrooms: 1
- 1/2 bathrooms: 1
- Main level bathrooms: 1
- Main level bedrooms: 2
Heating
- Forced Air, Natural Gas
Cooling
- Central Air
Appliances
- Included: Range Hood
- Laundry: In Basement, Electric Dryer Hookup, Washer Hookup
Features
- Flooring: Ceramic Tile, Hardwood
- Has basement: Yes
- Has fireplace: No
Interior area
- Total structure area: 1,445
- Total interior livable area: 1,445 sqft
- Finished area above ground: 816
- Finished area below ground: 629
Property
Parking
- Total spaces: 1
- Parking features: Attached Carport
- Carport spaces: 1
Features
- Levels: One
- Patio & porch: Patio
- Fencing: Chain Link
Lot
- Size: 7,501 Square Feet
- Features: Back Yard
Details
- Additional structures: Gazebo
- Parcel number: 11G421150
- Special conditions: Standard
Construction
Type & style
- Home type: SingleFamily
- Architectural style: Ranch
- Property subtype: Single Family Residence
Materials
- Vinyl Siding
- Roof: Shingle
Condition
- Year built: 1958
Utilities & green energy
- Electric: Ameren
- Sewer: Public Sewer
- Water: Public
- Utilities for property: Electricity Connected, Natural Gas Connected, Sewer Connected, Water Connected
Community & HOA
Community
- Subdivision: Dellwood Hills 2
HOA
- Has HOA: No
Location
- Region: Saint Louis
Financial & listing details
- Tax assessed value: $96,500
- Annual tax amount: $2,023
- Date on market: 4/15/2026
- Cumulative days on market: 2 days
- Listing terms: Cash,Conventional
- Electric utility on property: Yes
Price history
| Date | Event | Price |
|---|---|---|
| 6/9/2026 | Sold | -- |
Source:  MARIS #26021818 Report a problem MARIS #26021818 Report a problem | ||
| 4/18/2026 | Pending sale | $149,500$103/sqft |
Source: MARIS #26021818 Report a problem | ||
| 4/15/2026 | Listed for sale | $149,500+197.2%$103/sqft |
Source: MARIS #26021818 Report a problem | ||
| 7/16/2025 | Sold | -- |
Source: Public Record Report a problem | ||
| 5/12/2008 | Sold | -- |
Source: Public Record Report a problem | ||
| 1/24/2008 | Listed for sale | $50,300$35/sqft |
Source: RehabaHouse.com, LLC Report a problem | ||
| 12/1/2005 | Sold | -- |
Source: Public Record Report a problem | ||
| 1/20/2005 | Sold | -- |
Source: Public Record Report a problem | ||
| 10/7/1999 | Sold | -- |
Source: Public Record Report a problem | ||
Public tax history
| Year | Property taxes | Tax assessment |
|---|---|---|
| 2025 | $2,023 +37.5% | $18,330 +43.8% |
| 2024 | $1,471 -4.3% | $12,750 |
| 2023 | $1,538 +4% | $12,750 +27.8% |
| 2022 | $1,478 +0.4% | $9,980 |
| 2021 | $1,472 +10.1% | $9,980 +0.3% |
| 2020 | $1,338 +12.8% | $9,950 |
| 2019 | $1,186 | $9,950 +16.6% |
| 2018 | $1,186 | $8,530 |
| 2017 | $1,186 +1% | $8,530 -16.2% |
| 2016 | $1,175 -15.1% | $10,180 |
| 2015 | $1,383 | $10,180 +14% |
| 2014 | $1,383 +32.5% | $8,930 |
| 2013 | $1,044 | $8,930 -27% |
| 2012 | -- | $12,230 |
| 2011 | -- | $12,230 -4.2% |
| 2010 | $1,305 +8.9% | $12,760 |
| 2009 | $1,198 -12.4% | $12,760 -7.1% |
| 2008 | $1,368 +31.6% | $13,730 |
| 2007 | $1,040 | $13,730 +30.5% |
| 2006 | $1,040 +2.6% | $10,520 |
| 2005 | $1,013 +0.7% | $10,520 +18.1% |
| 2003 | $1,006 +6.4% | $8,910 -11.3% |
| 2002 | $946 +15.7% | $10,050 +6% |
| 2001 | $817 | $9,480 |
Find assessor info on the county website
Neighborhood: 63136
Nearby homes
- $--2 bd1 ba816 sqft10118 Saffron Dr, Saint Louis, MO 63136Sold
- $105,8003 bd1 ba1.9k sqft10110 Saffron Dr, Saint Louis, MO 63136Off Market

- $87,3003 bd2 ba1k sqft10122 Saffron Dr, Saint Louis, MO 63136Off Market
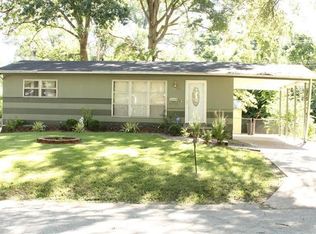
- $92,6003 bd1 ba932 sqft10106 Saffron Dr, Saint Louis, MO 63136Off Market
- $93,7003 bd2 ba872 sqft10115 Saffron Dr, Saint Louis, MO 63136Off Market
- $--2 bd1 ba816 sqft10126 Saffron Dr, Saint Louis, MO 63136Sold
- $129,6003 bd2 ba1.9k sqft10100 Saffron Dr, Saint Louis, MO 63136Off Market
- $103,7003 bd1 ba950 sqft10119 Saffron Dr, Saint Louis, MO 63136Off Market
Nearby schools
GreatSchools rating
- 5/10Lemasters Elementary SchoolGrades: K-5Distance: 0.3 mi
- 5/10Westview Middle SchoolGrades: 6-8Distance: 1.1 mi
- 1/10Riverview Gardens Sr. High SchoolGrades: 9-12Distance: 3.2 mi
Schools provided by the listing agent
- Elementary: Lemasters Elem.
- Middle: Westview Middle
- High: Riverview Gardens Sr. High
Source: MARIS. This data may not be complete. We recommend contacting the local school district to confirm school assignments for this home.
- Missouri
- Saint Louis County
- Dellwood
- 63136
- 10114 Saffron Dr
Nearby cities
Nearby zip codes
Other Dellwood Topics
