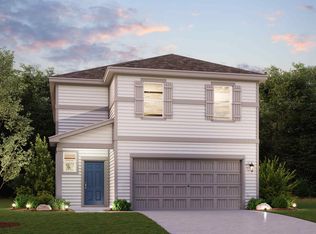
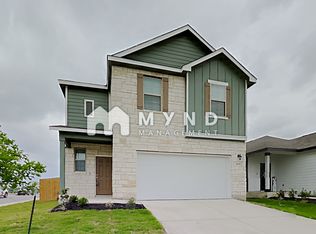
At the front of this stylish and functional floor plan, the Hillshire's foyer leads past the laundry room to three secondary bedrooms, all with convenient access to a full hall bath. This home showcases an open-concept living space with a combination great room, dining area and kitchen-complete with a center island and pantry. The primary suite tucked away towards the back of the home has a private bath with two sinks at the vanity, a linen closet, walk-in shower, and walk-in closet. The private water closet in the primary bath comes standard in this home. This plan allows for a covered patio. Please note the floor plans and elevations depicted are merely a preliminary representation of what will be offered in this community; there may be changes as the final collateral has not yet been established. Please see a Sales Associate for details.
This property is not currently displayed as for sale or rent on Zillow. This may be different from what's on other websites or public sources.