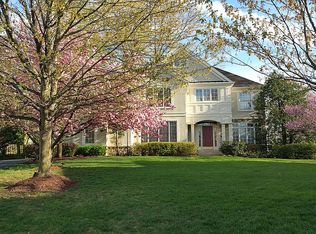
Sunlight galore fills this beautiful home both inside and out on a quiet, Cul-de-Sac in coveted Oakton, Virginia and all within 1.5 miles to the Vienna, VA metro station. This is a beautiful 1/3 acre lot with mature trees and privacy in Edgemoore Manor. Truly luxurious living with custom crown mouldings, wainscoting, hardwoods, all new upgraded carpets throughout home, ceramic tile and stunning LVP flooring in Family Room. Central Vacuum, Laundry Shoot and Irrigation System. Newly painted with the popular Alabaster color in premium Sherwin Williams Duration paint product. Enter into this classic, center-hall colonial through the 2-story columned foyer featuring custom trims with a formal staircase and open balcony. The living room features a bay window while the spacious dining room provides triple windows providing for light and spaciousness. The library/study has hardwood floors with built-in cherry cabinets and an additional bay window all accessed through elegant French doors. The expansive kitchen boasts brand-new stainless steel appliances, Corian counters and a lovely breakfast bar with a coordinating granite countertop. The vastly spacious eating area leads to sliding doors onto the outside deck which is newly power washed and painted as well. With four bedrooms on the upper level, you'll also find desinger built-in closet systems, a double-entry master bedroom walk-in closet complete with laundry shoot! MBR also has a stunning sitting room all newly painted and carpeted. Downstairs you will find an expansive finished basement to host guests, multi-generational living or design your own recreation center around the wet-bar complete with dishwasher and mini-frig. You'll never have to leave your home but if you do, local shopping and restaurants are just around the corner! Homeowner is offering a 1-year Home Warranty to give you piece of mind. There are simply too many upgrades on all three of these finished levels along with fabulous features to this approximate 5,600 sqft home to list here – come see for yourself! Professional pictures and video forthcoming. Landscaping in front has been digitially enhanced to reflect closer to what home will look like when everything is in full bloom. Professional pictures and virtual tour to be completed by Saturday, February 15, 2025. All information is believed to be accurate and not guaranteed and should not be relied upon without verification and/or inspection.
Sold for $1,535,000
Zillow last checked:
Listing updated:
Bought with:
Naeem Fogaha, 0225250638
Pearson Smith Realty, LLC
Source: Bright MLS,MLS#: VAFX2217296
Price history
| Date | Event | Price |
|---|---|---|
| 3/18/2025 | Sold | $1,535,000+4.1%$363/sqft |
Source:  Bright MLS #VAFX2217296 Report a problem Bright MLS #VAFX2217296 Report a problem | ||
| 3/4/2025 | Pending sale | $1,475,000$349/sqft |
Source: Bright MLS #VAFX2217296 Report a problem | ||
| 2/18/2025 | Contingent | $1,475,000$349/sqft |
Source: Bright MLS #VAFX2217296 Report a problem | ||
| 2/15/2025 | Listed for sale | $1,475,000+36.9%$349/sqft |
Source: Bright MLS #VAFX2217296 Report a problem | ||
| 1/30/2007 | Sold | $1,077,500-6.3%$255/sqft |
Source: Public Record Report a problem | ||
| 5/31/2006 | Sold | $1,150,000+102.3%$272/sqft |
Source: Public Record Report a problem | ||
| 3/1/1999 | Sold | $568,566+116.1%$135/sqft |
Source: Public Record Report a problem | ||
| 7/24/1997 | Sold | $263,160$62/sqft |
Source: Public Record Report a problem | ||
Get a cash offer in 3 minutes
Find out how much your home could sell for in as little as 3 minutes with a no-obligation cash offer.
Estimated market value
$1,570,800
