Skip main navigation
Sold for $530,000
  • $530,000

    10114 W 13th St, Greeley, CO 80634

    5beds
    4,105sqft
    Single Family Residence
    Built in 2007
    6,200 Square Feet Lot
    $528,700 Zestimate®
    $129/sqft
    $3,031 Estimated rent

    Home value

    $528,700

    $502,000 - $555,000

    $3,031/mo

    Zestimate® history
    Loading
    Loading...

    Owner options

    List your home for rent

    $3,031/mo

    Rent Zestimate®

    Find your next renter with Zillow Rental Manager. Plus, with online applications, you can quickly screen prospective tenants – for free.

    Learn more

    $3,031/mo

    Rent Zestimate®

    Refinance and save

    $3,542/mo

    Est. payment

    Refinancing to a lower rate could help reduce your monthly payments and save thousands over the life of the loan.

    See today's rates

    $3,542/mo

    Est. payment

    Explore your selling options

    Work with a Zillow partner agent

    Leverage their expertise and Zillow's premium Showcase listings to get your home seen by more buyers.

    Get started

    List with your own agent

    Get your home in front of millions of buyers by listing it on Zillow.

    Learn how to do it

    Sell it yourself

    Take full control of how buyers see your home on Zillow by listing For Sale by Owner (FSBO).

    List your home

    What's special

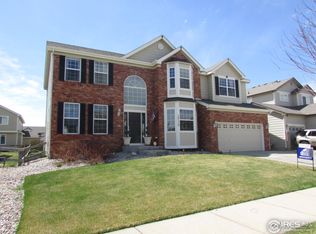
    Welcome to 10114 W 13th St Rd-an exceptional two-story home with timeless brick exterior and standout curb appeal, ideally located just steps from a neighborhood park, in WINDSOR SCHOOLS and offering quick access to US-34 for smooth commuting across Northern Colorado. LOW HOA. With over 4,000 finished square feet, this is one of the largest homes in the subdivision, offering five spacious bedrooms, three bathrooms, a dedicated main-level study, and room to grow in the unfinished basement. From the moment you step inside, you'll notice thoughtful updates including brand-new carpet installed in 2023, modern paint tones, and abundant natural light throughout the living areas.The heart of the home-an open-concept kitchen and living area-is perfect for everyday living and entertaining alike. Upstairs, the primary suite is truly expansive, offering a level of space that feels luxurious and rarely found. Whether you're dreaming of a private sitting area, workout corner, or simply extra breathing room, this suite delivers. It also includes a mini-split for personalized comfort, and the ensuite bath and walk-in closet round out this peaceful retreat.Outside, enjoy the durability and beauty of the brick fa ade, a new roof and exterior paint from 2018, and a large backyard ready for your vision. Whether you're upsizing, need flexibility for work-from-home needs, or looking for space to grow, this home offers rare size, updates, and location-don't miss your opportunity!

    Zillow last checked:

    Listing updated:

    Listed by:

    Alejandro Garcia 970-646-1619,

    Group Centerra

    Bought with:

    Jonathan Holsten, 100039313

    eXp Realty LLC

    Source: IRES as distributed by MLS GRID,MLS#: 1043657MLS Logo

    Facts & features

    Interior

    Bedrooms & bathrooms
    • Bedrooms: 5
    • Bathrooms: 3
    • Full bathrooms: 2
    • 1/2 bathrooms: 1
    • Main level bathrooms: 3
    Primary bedroom
    • Description: Carpet
    • Features: 5 Piece Primary Bath
    • Level: Upper
    • Area: 380 Square Feet
    • Dimensions: 19 x 20
    Bedroom 2
    • Description: Carpet
    • Level: Upper
    • Area: 144 Square Feet
    • Dimensions: 12 x 12
    Bedroom 3
    • Description: Carpet
    • Level: Upper
    • Area: 132 Square Feet
    • Dimensions: 11 x 12
    Bedroom 4
    • Description: Carpet
    • Level: Upper
    • Area: 154 Square Feet
    • Dimensions: 11 x 14
    Bedroom 5
    • Description: Carpet
    • Level: Basement
    • Area: 110 Square Feet
    • Dimensions: 10 x 11
    Dining room
    • Description: Wood
    • Level: Main
    • Area: 154 Square Feet
    • Dimensions: 11 x 14
    Family room
    • Description: Carpet
    • Level: Main
    • Area: 323 Square Feet
    • Dimensions: 17 x 19
    Kitchen
    • Description: Wood
    • Level: Main
    • Area: 180 Square Feet
    • Dimensions: 12 x 15
    Laundry
    • Description: Linoleum
    • Level: Upper
    • Area: 56 Square Feet
    • Dimensions: 7 x 8
    Living room
    • Description: Carpet
    • Level: Main
    • Area: 165 Square Feet
    • Dimensions: 11 x 15
    Study
    • Description: Carpet
    • Level: Main
    • Area: 120 Square Feet
    • Dimensions: 10 x 12
    Heating
    • Forced Air
    Cooling
    • Central Air
    Appliances
    • Included: Electric Range, Dishwasher, Refrigerator, Microwave, Disposal
    • Laundry: Washer/Dryer Hookup
    Features
    • Eat-in Kitchen, Separate Dining Room, Cathedral Ceiling(s), Pantry, Walk-In Closet(s), Kitchen Island
    • Flooring: Wood
    • Windows: Window Coverings
    • Basement: Partial,Partially Finished,Sump Pump
    • Has fireplace: Yes
    • Fireplace features: Gas
    Interior area
    • Total structure area: 3,052
    • Total interior livable area: 4,105 sqft
    • Finished area above ground: 3,052

    Property

    Parking
    • Total spaces: 2
    • Parking features: Garage Door Opener
    • Attached garage spaces: 2
    • Details: Attached
    Accessibility
    • Accessibility features: Level Lot, Low Carpet
    Features
    • Levels: Two
    • Stories: 2
    • Patio & porch: Patio
    • Exterior features: Sprinkler System
    • Fencing: Fenced
    Lot
    • Size: 6,200 sqft
    • Features: Level, Paved, Curbs, Gutters, Sidewalks, Street Light
    Details
    • Parcel number: R1000001
    • Zoning: RES
    • Special conditions: Private Owner

    Construction

    Type & style
    • Home type: SingleFamily
    • Architectural style: Colonial,Legal Conforming,Contemporary
    • Property subtype: Single Family Residence
    Materials
    • Frame, Brick
    • Roof: Composition
    Condition
    • New construction: No
    • Year built: 2007

    Utilities & green energy

    • Electric: Xcel
    • Gas: Xcel
    • Sewer: Public Sewer
    • Water: City
    • Utilities for property: Natural Gas Available, Electricity Available, Cable Available, Satellite Avail, High Speed Avail

    Community & neighborhood

    Security
    • Security features: Fire Alarm
    Community
    • Community features: Park
    Location
    • Region: Greeley
    • Subdivision: Promontory Residential 1st Fg

    HOA & financial

    HOA
    • Has HOA: Yes
    • HOA fee: $425 annually
    • Services included: Common Amenities
    • Association name: Promontory Residential
    • Association phone: 303-980-7456

    Other

    Other facts
    • Listing terms: Cash,Conventional,FHA,VA Loan
    • Road surface type: Asphalt

    Price history

    DateEventPrice
    11/15/2025Sold$530,000-2.8%$129/sqft
    Source: IRES as distributed by MLS GRID #1043657 Report a problem
    10/20/2025Pending sale$545,000$133/sqft
    Source: REcolorado as distributed by MLS GRID #IR1043657 Report a problem
    10/7/2025Price change$545,000-0.9%$133/sqft
    Source: IRES as distributed by MLS GRID #1043657 Report a problem
    9/15/2025Listed for sale$550,000$134/sqft
    Source: REcolorado as distributed by MLS GRID #IR1043657 Report a problem

    Public tax history

    Tax history is unavailable.

    Neighborhood: 80634

    Nearby schools

    GreatSchools rating
    Schools provided by the listing agent
    • Elementary: Grandview
    • Middle: Windsor
    • High: Windsor

    Source: IRES as distributed by MLS GRID. This data may not be complete. We recommend contacting the local school district to confirm school assignments for this home.

    Get a cash offer in 3 minutes
    Find out how much your home could sell for in as little as 3 minutes with a no-obligation cash offer.
    Estimated market value
    $528,700
    Get a cash offer in 3 minutes
    Find out how much your home could sell for in as little as 3 minutes with a no-obligation cash offer.
    Estimated market value
    $528,700