Skip main navigation
Sold for $840,000
  • Listing Provided by: COMPASS
    Bought with: Mi Jeong Kim
    $840,000

    10114 W Amber Ct, Tujunga, CA 91042

    3beds
    1,862sqft
    Single Family Residence
    Built in 2012
    1,319 Square Feet Lot
    $838,400 Zestimate®
    $451/sqft
    $4,507 Estimated rent

    Home value

    $838,400

    $796,000 - $880,000

    $4,507/mo

    Zestimate® history
    Loading
    Loading...

    Owner options

    List your home for rent

    $4,507/mo

    Rent Zestimate®

    Find your next renter with Zillow Rental Manager. Plus, with online applications, you can quickly screen prospective tenants – for free.

    Learn more

    $4,507/mo

    Rent Zestimate®

    Refinance and save

    $5,436/mo

    Est. payment

    Refinancing to a lower rate could help reduce your monthly payments and save thousands over the life of the loan.

    See today's rates

    $5,436/mo

    Est. payment

    Explore your selling options

    Work with a Zillow partner agent

    Leverage their expertise and Zillow's premium Showcase listings to get your home seen by more buyers.

    Get started

    List with your own agent

    Get your home in front of millions of buyers by listing it on Zillow.

    Learn how to do it

    Sell it yourself

    Take full control of how buyers see your home on Zillow by listing For Sale by Owner (FSBO).

    List your home

    What's special

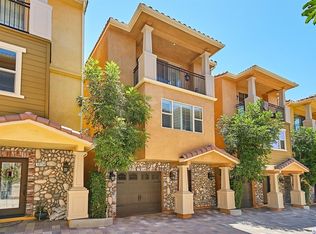
    Welcome to the Foothills! This gorgeous Tuscan style single family home was built in 2012 and has been meticulously maintained by the original owner. The house is located in a private gated 12-unit planned development, with no shared walls and a low monthly HOA. Enter the front door on the bottom floor and you will move through a tiled formal entryway to the first of three bedrooms with attached full bath. This flex space also works wonderfully as a home office, gym or den. A slider in the bedroom provides access to a private outdoor patio area great for grilling or pets. Also off the entry way is a door leading directly to the private two car garage. Upstairs, the huge open concept living, kitchen and dining room features a fireplace, wood flooring, stainless steel appliances and upgraded finishes. Conveniently included on the main floor is a half bath for guests. The carpeted third floor features a spacious primary suite that includes dual closets, an elegant attached spa bath, and access to a large private balcony. Completing the top floor is the third bedroom with attached full bath and a hall closet with washer and dryer for easy access. This beautiful turnkey home is ready and waiting for its next owners!

    Zillow last checked:

    Listing updated:

    Listing Provided by:

    Karin Carson DRE #01903828 818-424-5537,

    COMPASS

    Bought with:

    MiJeong Kim, DRE #01887660

    Mi Jeong Kim

    Source: CRMLS,MLS#: P1-19078MLS LogoOriginating MLS: California Regional MLS (Ventura & Pasadena-Foothills AORs)

    Facts & features

    Interior

    Bedrooms & bathrooms
    • Bedrooms: 3
    • Bathrooms: 4
    • Full bathrooms: 3
    • 1/2 bathrooms: 1
    • Main level bathrooms: 1
    • Main level bedrooms: 1
    Bedroom
    • Features: Bedroom on Main Level
    Bathroom
    • Features: Jetted Tub
    Heating
    • Central
    Cooling
    • Central Air
    Appliances
    • Included: Dishwasher, Gas Oven, Gas Range, Microwave, Refrigerator, Dryer, Washer
    • Laundry: Laundry Closet, Upper Level
    Features
    • Bedroom on Main Level
    • Flooring: Carpet, Tile, Wood
    • Has fireplace: Yes
    • Fireplace features: Electric, Living Room
    • Common walls with other units/homes: No Common Walls
    Interior area
    • Total interior livable area: 1,862 sqft

    Property

    Parking
    • Total spaces: 2
    • Parking features: Garage, Tandem
    • Attached garage spaces: 2
    Features
    • Levels: Three Or More
    • Stories: 3
    • Pool features: None
    • Spa features: None
    • Has view: Yes
    • View description: Hills
    Lot
    • Size: 1,319 sqft
    • Features: Sprinklers None
    Details
    • Parcel number: 2568006046
    • Special conditions: Standard

    Construction

    Type & style
    • Home type: SingleFamily
    • Property subtype: Single Family Residence
    Condition
    • Year built: 2012

    Utilities & green energy

    • Sewer: Public Sewer
    • Water: Public

    Community & neighborhood

    Security
    • Security features: Gated Community
    Community
    • Community features: Foothills, Gated
    Location
    • Region: Tujunga

    HOA & financial

    HOA
    • Has HOA: Yes
    • HOA fee: $137 monthly
    • Amenities included: Controlled Access
    • Association name: Villas on Samoa HOA
    • Association phone: 818-957-8195

    Other

    Other facts
    • Listing terms: Cash,Cash to New Loan

    Price history

    DateEventPrice
    9/13/2024Sold$840,000+5.1%$451/sqft
    Source: CRMLS #P1-19078 Report a problem
    9/6/2024Pending sale$799,000$429/sqft
    Source: CRMLS #P1-19078 Report a problem
    9/2/2024Listed for sale$799,000$429/sqft
    Source: CRMLS #P1-19078 Report a problem

    Public tax history

    Tax history is unavailable.

    Neighborhood: Tujunga

    Nearby schools

    GreatSchools rating
    Get a cash offer in 3 minutes
    Find out how much your home could sell for in as little as 3 minutes with a no-obligation cash offer.
    Estimated market value
    $838,400
    Get a cash offer in 3 minutes
    Find out how much your home could sell for in as little as 3 minutes with a no-obligation cash offer.
    Estimated market value
    $838,400