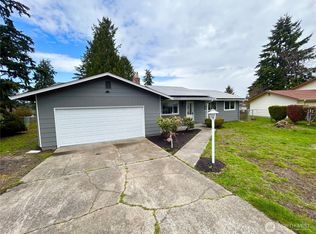
Step into refined luxury in this exquisitely remodeled 4-bedroom, 2-bath residence where no detail has been overlooked. Designed for both elegance and comfort, this exceptional home offers RV and boat parking, a spacious 2-car garage, and a fully fenced estate-style yard with gated access, ideal for privacy and secure storage. Mature fruit trees and a storage shed enhance the serene outdoor setting. Inside, you’re welcomed by a light-filled open-concept layout curated for modern living and effortless entertaining. The living room is anchored by a dramatic electric fireplace and flows seamlessly into the designer kitchen and dining space, opening to a covered deck for year-round enjoyment. The gourmet kitchen showcases quartz countertops, custom cabinetry, stainless steel appliances, and expansive prep space—perfect for hosting and everyday indulgence. The primary suite is a true private retreat, featuring an oversized walk-in closet, a spa-inspired bathroom with custom tile shower, floating vanity, illuminated mirrors, and its own elegant electric fireplace. Three additional bedrooms offer flexibility for guests, office, or creative spaces, all finished with the same attention to detail. Perfectly located near schools, parks, and colleges, this turn-key luxury home offers timeless style, functionality, and comfort. A rare opportunity and an absolute must-see.
Sold
Listed by: eXp Realty
Bought with: Real Broker LLC
$599,777
10115 109th Avenue SW, Tacoma, WA 98498
4beds
1,554sqft
Single Family Residence
Built in 1972
10,001.38 Square Feet Lot
$598,000 Zestimate®
$386/sqft
$2,941 Estimated rent
Home value
$598,000
$562,000 - $640,000
$2,941/mo
Zestimate® history
Owner options
List your home for rent
$2,941/mo
Rent Zestimate®
Find your next renter with Zillow Rental Manager. Plus, with online applications, you can quickly screen prospective tenants – for free.
$2,941/mo
Rent Zestimate®
Refinance and save
$3,646/mo
Est. payment
Refinancing to a lower rate could help reduce your monthly payments and save thousands over the life of the loan.
$3,646/mo
Est. payment
Explore your selling options
Work with a Zillow partner agent
Leverage their expertise and Zillow's premium Showcase listings to get your home seen by more buyers.
Get startedList with your own agent
Get your home in front of millions of buyers by listing it on Zillow.
Learn how to do itSell it yourself
Take full control of how buyers see your home on Zillow by listing For Sale by Owner (FSBO).
List your homeWhat's special
Dramatic electric fireplaceMature fruit treesRv and boat parkingGourmet kitchenDesigner kitchenFloating vanityOversized walk-in closet
Zillow last checked:
Listing updated:
Listed by:
Aleksandr Frankov,
eXp Realty
Bought with:
Haley Gee, 21007321
Real Broker LLC
Source: NWMLS as distributed by MLS GRID,MLS#: 2474809
Facts & features
Interior
Bedrooms & bathrooms
- Bedrooms: 4
- Bathrooms: 2
- Full bathrooms: 1
- 3/4 bathrooms: 1
- Main level bathrooms: 2
- Main level bedrooms: 4
Primary bedroom
- Level: Main
Bedroom
- Level: Main
Bedroom
- Level: Main
Bedroom
- Level: Main
Bathroom full
- Level: Main
Bathroom three quarter
- Level: Main
Dining room
- Level: Main
Entry hall
- Level: Main
Kitchen with eating space
- Level: Main
Living room
- Level: Main
Utility room
- Level: Main
Heating
- Fireplace, Forced Air, Natural Gas
Cooling
- None
Appliances
- Included: Dishwasher, Microwave, Refrigerator, Stove(s)/Range(s), Dishwasher(s), Microwave(s), Refrigerator(s)
Features
- Bath Off Primary, Dining Room
- Flooring: Vinyl Plank
- Windows: Dbl Pane/Storm Window
- Basement: None
- Number of fireplaces: 2
- Fireplace features: Electric, Main Level: 2, Fireplace
Interior area
- Total structure area: 1,554
- Total interior livable area: 1,554 sqft
Property
Parking
- Total spaces: 2
- Parking features: Attached Garage, RV Parking
- Has attached garage: Yes
- Covered spaces: 2
Features
- Levels: One
- Stories: 1
- Entry location: Main
- Patio & porch: Bath Off Primary, Dbl Pane/Storm Window, Dining Room, Fireplace, Walk-In Closet(s)
- Has view: Yes
- View description: Territorial
Lot
- Size: 10,001 sqft
- Features: Paved, Cable TV, Deck, Fenced-Fully, High Speed Internet, Outbuildings, RV Parking
- Topography: Level
- Residential vegetation: Garden Space
Details
- Parcel number: 2255780320
- Zoning description: Jurisdiction: City
- Special conditions: Standard
Construction
Type & style
- Home type: SingleFamily
- Property subtype: Single Family Residence
Materials
- Wood Siding, Wood Products
- Foundation: Poured Concrete
- Roof: Composition
Condition
- Updated/Remodeled
- Year built: 1972
- Major remodel year: 1972
Utilities & green energy
- Sewer: Sewer Connected
- Water: Public
Community & neighborhood
Location
- Region: Tacoma
- Subdivision: Steilacoom
Other
Other facts
- Listing terms: Conventional,VA Loan
- Cumulative days on market: 6 days
Price history
| Date | Event | Price |
|---|---|---|
| 2/27/2026 | Sold | $599,777$386/sqft |
Source:  NWMLS as distributed by MLS GRID #2474809 Report a problem NWMLS as distributed by MLS GRID #2474809 Report a problem | ||
| 2/4/2026 | Pending sale | $599,777$386/sqft |
Source: eXp Realty #2474809 Report a problem | ||
| 1/29/2026 | Listed for sale | $599,777+51.8%$386/sqft |
Source: NWMLS as distributed by MLS GRID #2474809 Report a problem | ||
| 12/5/2025 | Sold | $395,000$254/sqft |
Source: Public Record Report a problem | ||
Public tax history
| Year | Property taxes | Tax assessment |
|---|---|---|
| 2024 | $5,042 +8.4% | $471,700 +9.2% |
| 2023 | $4,651 -0.7% | $431,800 -3.6% |
| 2022 | $4,686 +2.2% | $447,700 +17.5% |
| 2021 | $4,586 +27.1% | $381,000 +26.6% |
| 2019 | $3,607 | $301,000 +12.7% |
| 2018 | -- | $267,100 +9.6% |
| 2017 | $2,807 | $243,800 +27.7% |
| 2016 | $2,807 | $190,900 +8.1% |
| 2014 | $2,807 +105% | $176,600 +14% |
| 2013 | $1,369 | $154,900 -4.6% |
| 2012 | -- | $162,400 -6.6% |
| 2011 | -- | $173,800 -5.2% |
| 2010 | -- | $183,300 -10.7% |
| 2009 | -- | $205,300 -8.9% |
| 2008 | $2,838 | $225,400 -0.4% |
| 2007 | $2,838 +37.6% | $226,200 +70.3% |
| 2002 | $2,062 +9.5% | $132,800 |
| 2001 | $1,883 | $132,800 +8.6% |
| 2000 | $1,883 | $122,300 |
Find assessor info on the county website
Neighborhood: 98498

Nearby schools
GreatSchools rating
- 8/10Cherrydale Elementary SchoolGrades: PK-3Distance: 0.3 mi
- 7/10Pioneer Middle SchoolGrades: 6-8Distance: 5.5 mi
- 9/10Steilacoom High SchoolGrades: 9-12Distance: 1 mi
Get a cash offer in 3 minutes
Find out how much your home could sell for in as little as 3 minutes with a no-obligation cash offer.
Estimated market value
$598,000
Get a cash offer in 3 minutes
Find out how much your home could sell for in as little as 3 minutes with a no-obligation cash offer.
Estimated market value
$598,000
- Washington
- Pierce County
- Lakewood
- 98498
- 10115 109th Avenue SW
Nearby cities
Nearby neighborhoods
Nearby zip codes
Other Lakewood Topics
