Set along the Riverwood National Golf Course, this thoughtfully designed home offers over 3,600 square feet of finished living space with comfort and practicality in mind. Built with the highest quality in mind by Dingman Customers in 2015.
The main floor begins with a striking two-story foyer, complete with a chandelier that sets the tone for the home. A well-sized office sits just off the entry, designed with modern work needs in mind. The living features expansive south-facing windows for abundant natural light, a gas fireplace, and customer blinds for added versatility. The kitchen is equipped with dual wall ovens, a gas cooktop with stainless hood, built-in microwave, dishwasher, refrigerator, and a spacious walk-in pantry, A maintenance-free deck extends just beyond, offering views of the golf course. The mudroom and half bath connect to the heated, insulated three-car garage-finished with an enameled floor and a convenient pet washing station.
Upstairs, you'll find three bedrooms, including a primary suite with a walk-in closet and 3/4 bath. A full bath serves the other bedrooms, complemented by a loft area and laundry room for everyday ease.
The finished walkout lower level was designed for both relaxation and entertaining. Filled with natural light, it includes a large family room with a stacked-stone fireplace, a wet bar and recreation area, a full bathroom, and a comfortable additional bedroom. From here, a patio leads directly to the space below the deck, seamlessly connecting the interior with the outdoors. The utility and storage areas reflect the builder's attention to detail, with features such as a radon mitigation system, air exchanger, water softener, central air, humidifier, sump pump, and spray-foam insulated rim joists for efficiency.
This well-maintained home combines thoughtful finishes with practical upgrades throughout, making it a wonderful opportunity for its next owner. Be sure to explore the 3D Matterport tour and floor plan included in the tour links for a complete view of this property.
Closed
$637,000
10115 93rd St NE, Otsego, MN 55362
4beds
3,919sqft
Single Family
Built in 2015
0.3 Acres Lot
$637,100 Zestimate®
$163/sqft
$3,832 Estimated rent
Home value
$637,100
$605,000 - $669,000
$3,832/mo
Zestimate® history
Owner options
List your home for rent
$3,832/mo
Rent Zestimate®
Find your next renter with Zillow Rental Manager. Plus, with online applications, you can quickly screen prospective tenants – for free.
$3,832/mo
Rent Zestimate®
Refinance and save
$4,090/mo
Est. payment
Refinancing to a lower rate could help reduce your monthly payments and save thousands over the life of the loan.
$4,090/mo
Est. payment
Explore your selling options
Work with a Zillow partner agent
Leverage their expertise and Zillow's premium Showcase listings to get your home seen by more buyers.
Get startedList with your own agent
Get your home in front of millions of buyers by listing it on Zillow.
Learn how to do itSell it yourself
Take full control of how buyers see your home on Zillow by listing For Sale by Owner (FSBO).
List your homeWhat's special
Zillow last checked:
Listing updated:
Listed by:
Daniel Morgan 612-206-6008,
RE/MAX Results
Bought with:
Julie Schoephoerster
JPW Realty
Source: NorthstarMLS as distributed by MLS GRID,MLS#: 7044854
Facts & features
Interior
Bedrooms & bathrooms
- Bedrooms: 4
- Bathrooms: 4
- Full bathrooms: 2
- 3/4 bathrooms: 1
- 1/2 bathrooms: 1
Bedroom
- Level: Upper
- Area: 272 Square Feet
- Dimensions: 17x16
Bedroom 2
- Level: Upper
- Area: 168 Square Feet
- Dimensions: 14x12
Bedroom 3
- Level: Upper
- Area: 144 Square Feet
- Dimensions: 12x12
Bedroom 4
- Level: Lower
- Area: 156 Square Feet
- Dimensions: 13x12
Dining room
- Level: Main
- Area: 165 Square Feet
- Dimensions: 15x11
Family room
- Level: Main
- Area: 340 Square Feet
- Dimensions: 20x17
Family room
- Level: Lower
- Area: 432 Square Feet
- Dimensions: 27x16
Kitchen
- Level: Main
- Area: 180 Square Feet
- Dimensions: 15x12
Loft
- Level: Upper
- Area: 132 Square Feet
- Dimensions: 12x11
Mud room
- Level: Main
- Area: 84 Square Feet
- Dimensions: 12x7
Office
- Level: Main
- Area: 132 Square Feet
- Dimensions: 12x11
Heating
- Forced Air, Fireplace(s), Other
Cooling
- Central Air
Appliances
- Included: Air-To-Air Exchanger, Cooktop, Dishwasher, Disposal, Double Oven, Dryer, Exhaust Fan, Freezer, Humidifier, Gas Water Heater, Microwave, Refrigerator, Stainless Steel Appliance(s), Wall Oven, Washer
- Laundry: Upper Level
Features
- Basement: Daylight,Drain Tiled,Egress Window(s),Finished,Full,Concrete,Storage Space,Sump Pump,Tile Shower,Walk-Out Access
- Number of fireplaces: 2
- Fireplace features: Family Room, Gas, Living Room
Interior area
- Total structure area: 3,919
- Total interior livable area: 3,919 sqft
- Finished area above ground: 2,657
- Finished area below ground: 1,048
Property
Parking
- Total spaces: 3
- Parking features: Attached, Asphalt, Floor Drain, Garage, Garage Door Opener, Heated Garage, Insulated Garage
- Attached garage spaces: 3
- Has uncovered spaces: Yes
Accessibility
- Accessibility features: None
Features
- Levels: Two
- Stories: 2
- Patio & porch: Deck
- Fencing: Invisible
Lot
- Size: 0.3 Acres
- Dimensions: 110 x 140 x 54 x 161
- Features: On Golf Course, Tree Coverage - Light
Details
- Foundation area: 1262
- Parcel number: 118190007020
- Zoning description: Residential-Single Family
Construction
Type & style
- Home type: SingleFamily
- Property subtype: Single Family
Materials
- Roof: Architectural Shingle,Asphalt
Condition
- New construction: No
- Year built: 2015
Utilities & green energy
- Electric: Circuit Breakers
- Gas: Natural Gas
- Sewer: City Sewer/Connected
- Water: City Water/Connected
Community & HOA
Community
- Subdivision: Riverwood National
HOA
- Has HOA: Yes
- Services included: Other
- HOA fee: $150 annually
- HOA name: Bullseye Property Management
- HOA phone: 763-295-6566
Location
- Region: Otsego
Financial & listing details
- Price per square foot: $163/sqft
- Tax assessed value: $569,900
- Annual tax amount: $5,720
- Date on market: 3/28/2026
- Cumulative days on market: 131 days
- Road surface type: Paved
Price history
| Date | Event | Price |
|---|---|---|
| 6/5/2026 | Sold | $637,000-2%$163/sqft |
Source:  NorthstarMLS as distributed by MLS GRID #7044854 Report a problem NorthstarMLS as distributed by MLS GRID #7044854 Report a problem | ||
| 3/30/2026 | Listed for sale | $649,900-2.7%$166/sqft |
Source: NorthstarMLS as distributed by MLS GRID #7044854 Report a problem | ||
| 11/4/2025 | Listing removed | $667,950$170/sqft |
Source: NorthstarMLS as distributed by MLS GRID #6783998 Report a problem | ||
| 9/5/2025 | Listed for sale | $667,950+55.7%$170/sqft |
Source: NorthstarMLS as distributed by MLS GRID #6783998 Report a problem | ||
| 7/19/2019 | Sold | $429,000-2.4%$109/sqft |
Source: NorthstarMLS as distributed by MLS GRID #5142172 Report a problem | ||
| 6/6/2019 | Pending sale | $439,400$112/sqft |
Source: Edina Realty, Inc., a Berkshire Hathaway affiliate #5142172 Report a problem | ||
| 3/18/2019 | Price change | $439,400-2.2%$112/sqft |
Source: Edina Realty, Inc., a Berkshire Hathaway affiliate #5142172 Report a problem | ||
| 1/25/2019 | Listed for sale | $449,400+7%$115/sqft |
Source: Edina Realty, Inc., a Berkshire Hathaway affiliate #5142172 Report a problem | ||
| 3/29/2015 | Sold | $420,104$107/sqft |
Source:  Lake Superior Area Realtors as distributed by MLS GRID #2287335 Report a problem Lake Superior Area Realtors as distributed by MLS GRID #2287335 Report a problem | ||
| 8/25/2014 | Sold | $420,104+600.2%$107/sqft |
Source: Agent Provided Report a problem | ||
| 6/25/2014 | Sold | $60,000$15/sqft |
Source: Public Record Report a problem | ||
Public tax history
| Year | Property taxes | Tax assessment |
|---|---|---|
| 2025 | $5,242 -5.7% | $569,900 +0.9% |
| 2024 | $5,560 +6.8% | $564,600 -7.3% |
| 2023 | $5,208 +13.5% | $609,300 +17% |
| 2022 | $4,590 +0.6% | $520,800 +26.6% |
| 2021 | $4,564 -2.4% | $411,300 +1.9% |
| 2020 | $4,676 -63.6% | $403,500 +1.4% |
| 2019 | $12,854 +174.9% | $398,000 +1.6% |
| 2018 | $4,676 +11.6% | $391,900 +5.6% |
| 2017 | $4,190 +59.2% | $371,000 |
| 2016 | $2,632 | -- |
| 2015 | $2,632 +394.7% | -- |
| 2014 | $532 -20.7% | -- |
| 2013 | $671 -18.9% | -- |
| 2012 | $827 +0.9% | -- |
| 2011 | $820 -13.6% | -- |
| 2010 | $949 -4.8% | -- |
| 2009 | $997 +59.6% | -- |
| 2008 | $625 +51.8% | -- |
| 2007 | $412 +44.6% | -- |
| 2006 | $285 | -- |
Find assessor info on the county website
Neighborhood: 55362
Nearby homes
- $555,0003 bd3 ba2.8k sqft10121 93rd St NE, Otsego, MN 55362Sold
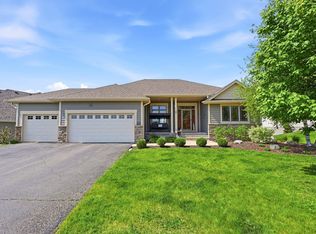
- $577,5004 bd3 ba3.6k sqft10109 93rd St NE, Otsego, MN 55362Off Market
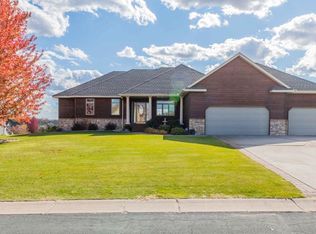
- $642,9004 bd3 ba3.5k sqft10127 93rd St NE, Otsego, MN 55362Off Market

- $429,9003 bd3 ba2.1k sqft9198 Kagan Ave NE, Otsego, MN 55362Off Market
- $589,4003 bd0 ba2.1k sqft9198 Kagan Ave NE, Otsego, MN 55362Off Market
- $546,5004 bd3 ba1.8k sqft9302 Kagan Cir NE, Otsego, MN 55362Off Market
- $526,0004 bd3 ba3.3k sqft9302 Kagan Cir, Otsego, MN 55362Off Market
- $533,4004 bd3 ba1.7k sqft9176 Kagan Ave NE, Otsego, MN 55362Off Market
Nearby schools
GreatSchools rating
- NAEastview Education CenterGrades: PK-KDistance: 4.5 mi
- 7/10Monticello Middle SchoolGrades: 6-8Distance: 5.1 mi
- 9/10Monticello Senior High SchoolGrades: 9-12Distance: 4.7 mi
Get a cash offer in 3 minutes
Find out how much your home could sell for in as little as 3 minutes with a no-obligation cash offer.
Estimated market value
$637,100
Get a cash offer in 3 minutes
Find out how much your home could sell for in as little as 3 minutes with a no-obligation cash offer.
Estimated market value
$637,100
- Minnesota
- Wright County
- Otsego
- 55362
- 10115 93rd St NE
Nearby cities
Nearby zip codes
Other Otsego Topics
