Offers, if any, due by 2 pm on Tuesday April 21, Great opportunity to purchase a home that has been refreshed and updated for the market in a beautiful location in Mosby Woods neighborhood , Fairfax City. Wonderful sense of community with parades and social events throughout the year. The home is an Estate and is being sold as is but in good condition with recent updates: Newly refinished hardwood floors on main level, new Quartz countertops in kitchen, new refrigerator and microwave, new carpet lower level, replacement sliding glass door lower level (previous update). New lighting and fixtures throughout, refreshed bathrooms. The home backs to parkland and the playground area of Mosby Woods. It is also just one block to the Mosby Woods Pool. A wonderful tranquil setting with a beautiful level back yard. Walk out from lower level full of natural light to fenced yard. 5 bedrooms, 3 full baths. Fireplace on lower level. Large rec room, 2 bedrooms and a huge storage/laundry room on the lower level. Off street parking - driveway. Nearby shops and restaurants include Trader Joes, Walmart, Mosaic Center and short distance to the Vienna Metro. Don't miss this one! Open house Sunday April 19, 2-4 pm.
Sold for $800,000
Street View
$800,000
10115 Blue Coat Dr, Fairfax, VA 22030
5beds
2,444sqft
Single Family Residence
Built in 1963
0.29 Acres Lot
$801,600 Zestimate®
$327/sqft
$3,955 Estimated rent
Home value
$801,600
$657,000 - $970,000
$3,955/mo
Zestimate® history
Owner options
List your home for rent
$3,955/mo
Rent Zestimate®
Find your next renter with Zillow Rental Manager. Plus, with online applications, you can quickly screen prospective tenants – for free.
$3,955/mo
Rent Zestimate®
Refinance and save
$4,925/mo
Est. payment
Refinancing to a lower rate could help reduce your monthly payments and save thousands over the life of the loan.
$4,925/mo
Est. payment
Explore your selling options
Work with a Zillow partner agent
Leverage their expertise and Zillow's premium Showcase listings to get your home seen by more buyers.
Get startedList with your own agent
Get your home in front of millions of buyers by listing it on Zillow.
Learn how to do itSell it yourself
Take full control of how buyers see your home on Zillow by listing For Sale by Owner (FSBO).
List your homeWhat's special
New carpet lower levelLarge rec roomRefreshed bathroomsFireplace on lower levelNew refrigerator and microwave
Zillow last checked:
Listing updated:
Listed by:
Sarah Harrington 703-623-7010,
Long & Foster Real Estate, Inc.
Bought with:
Audrey Mazurek, 0225212589
KW Metro Center
Source: Bright MLS,MLS#: VAFC2007864
Facts & features
Interior
Bedrooms & bathrooms
- Bedrooms: 5
- Bathrooms: 3
- Full bathrooms: 3
- Main level bathrooms: 2
- Main level bedrooms: 3
Rooms
- Room types: Living Room, Dining Room, Primary Bedroom, Bedroom 2, Bedroom 3, Bedroom 4, Bedroom 5, Kitchen, Family Room, Breakfast Room, Storage Room
Primary bedroom
- Level: Main
- Area: 176 Square Feet
- Dimensions: 11 X 16
Bedroom 2
- Level: Main
- Area: 143 Square Feet
- Dimensions: 11 X 13
Bedroom 3
- Level: Main
- Area: 90 Square Feet
- Dimensions: 9 X 10
Bedroom 4
- Level: Lower
- Area: 156 Square Feet
- Dimensions: 12 X 13
Bedroom 5
- Level: Lower
- Area: 180 Square Feet
- Dimensions: 12 X 15
Breakfast room
- Level: Main
- Area: 144 Square Feet
- Dimensions: 9 X 16
Dining room
- Level: Main
- Area: 130 Square Feet
- Dimensions: 10 X 13
Family room
- Level: Lower
- Area: 390 Square Feet
- Dimensions: 15 X 26
Kitchen
- Level: Main
- Area: 84 Square Feet
- Dimensions: 7 X 12
Living room
- Level: Main
- Area: 216 Square Feet
- Dimensions: 12 X 18
Storage room
- Level: Lower
- Area: 256 Square Feet
- Dimensions: 16 X 16
Heating
- Forced Air, Natural Gas
Cooling
- Central Air, Electric
Appliances
- Included: Gas Water Heater
- Laundry: Lower Level
Features
- Basement: Full,Partially Finished
- Number of fireplaces: 1
Interior area
- Total structure area: 2,811
- Total interior livable area: 2,444 sqft
- Finished area above ground: 2,444
- Finished area below ground: 0
Property
Parking
- Total spaces: 3
- Parking features: Driveway
- Uncovered spaces: 3
Accessibility
- Accessibility features: None
Features
- Levels: Split Foyer,Two
- Stories: 2
- Pool features: Community
Lot
- Size: 0.29 Acres
Details
- Additional structures: Above Grade, Below Grade
- Parcel number: 47 4 07 I 024
- Zoning: RH
- Special conditions: Standard
Construction
Type & style
- Home type: SingleFamily
- Property subtype: Single Family Residence
Materials
- Brick Veneer
- Foundation: Slab
Condition
- New construction: No
- Year built: 1963
Utilities & green energy
- Sewer: Public Sewer
- Water: Public
Community & HOA
Community
- Subdivision: Mosby Woods
HOA
- Has HOA: No
Location
- Region: Fairfax
Financial & listing details
- Price per square foot: $327/sqft
- Tax assessed value: $797,500
- Annual tax amount: $8,413
- Date on market: 4/16/2026
- Listing agreement: Exclusive Right To Sell
- Ownership: Fee Simple
Price history
| Date | Event | Price |
|---|---|---|
| 5/8/2026 | Sold | $800,000+0.6%$327/sqft |
Source:  Bright MLS #VAFC2007864 Report a problem Bright MLS #VAFC2007864 Report a problem | ||
| 5/3/2026 | Pending sale | $795,000$325/sqft |
Source: Bright MLS #VAFC2007864 Report a problem | ||
| 4/22/2026 | Contingent | $795,000$325/sqft |
Source: Bright MLS #VAFC2007864 Report a problem | ||
| 4/16/2026 | Listed for sale | $795,000$325/sqft |
Source: Bright MLS #VAFC2007864 Report a problem | ||
Public tax history
| Year | Property taxes | Tax assessment |
|---|---|---|
| 2025 | $8,414 +8.8% | $797,500 +6.2% |
| 2024 | $7,731 +2.7% | $750,600 +2.2% |
| 2023 | $7,527 +3.1% | $734,300 +4.2% |
| 2022 | $7,297 +10.2% | $705,000 +14.4% |
| 2021 | $6,623 +5.2% | $616,100 |
| 2020 | $6,298 | -- |
| 2019 | $6,298 +6.5% | $557,700 |
| 2018 | $5,912 +100% | $557,700 |
| 2017 | $2,956 | $557,700 |
| 2016 | $2,956 -48.6% | $557,700 +2.1% |
| 2015 | $5,746 +7% | $546,200 +5.8% |
| 2014 | $5,372 | $516,500 +5% |
| 2013 | -- | $491,900 +4% |
| 2012 | -- | $473,000 |
| 2011 | -- | $473,000 +2% |
| 2010 | -- | $463,800 -2% |
| 2009 | -- | $473,300 |
| 2008 | -- | -- |
| 2007 | -- | -- |
| 2006 | -- | -- |
| 2005 | -- | -- |
| 2004 | -- | -- |
| 2003 | -- | -- |
| 2002 | -- | $276,700 +11.9% |
| 2001 | -- | $247,300 +17.4% |
| 2000 | -- | $210,600 |
Find assessor info on the county website
Neighborhood: Mosby Woods
Nearby homes
- $969,2004 bd2 ba3.3k sqft10117 Blue Coat Dr, Fairfax, VA 22030Off Market
- $871,3004 bd3 ba1.7k sqft10113 Blue Coat Dr, Fairfax, VA 22030Off Market
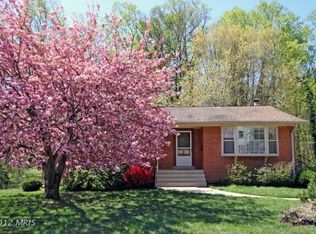
- $881,4005 bd3 ba2.9k sqft10119 Blue Coat Dr, Fairfax, VA 22030Off Market
- $861,8004 bd3 ba2.6k sqft10111 Blue Coat Dr, Fairfax, VA 22030Off Market
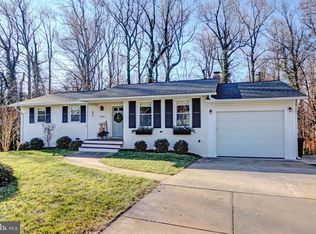
- $793,7004 bd2 ba1.9k sqft10105 Crimson Cir, Fairfax, VA 22030Off Market
- $811,4004 bd2 ba2.1k sqft10112 Blue Coat Dr, Fairfax, VA 22030Off Market
- $861,9004 bd3 ba2.3k sqft10106 Crimson Cir, Fairfax, VA 22030Off Market
- $481,0004 bd2 ba2.2k sqft10106 Scarlet Cir, Fairfax, VA 22030Off Market
Nearby schools
GreatSchools rating
- 6/10Providence Elementary SchoolGrades: PK-6Distance: 1.7 mi
- 6/10Johnson Middle SchoolGrades: 7-8Distance: 1.8 mi
- 6/10Fairfax High SchoolGrades: 9-12Distance: 0.8 mi
Schools provided by the listing agent
- Elementary: Providence
- Middle: Katherine Johnson
- High: Fairfax
- District: Fairfax County Public Schools
Source: Bright MLS. This data may not be complete. We recommend contacting the local school district to confirm school assignments for this home.
Get a cash offer in 3 minutes
Find out how much your home could sell for in as little as 3 minutes with a no-obligation cash offer.
Estimated market value
$801,600
Get a cash offer in 3 minutes
Find out how much your home could sell for in as little as 3 minutes with a no-obligation cash offer.
Estimated market value
$801,600
- Virginia
- Fairfax City
- Fairfax
- 22030
- Mosby Woods
- 10115 Blue Coat Dr
Nearby cities
Nearby neighborhoods
Nearby zip codes
Other Fairfax Topics
