Skip main navigation
Off market
  • $927,300

    10115 Branding Iron Dr #D, Cheyenne, WY 82009

    6beds
    4,910sqft
    Rural Residential, Residential
    Built in 1992
    4.23 Acres Lot
    $927,300 Zestimate®
    $189/sqft
    $4,469 Estimated rent

    Home value

    $927,300

    $872,000 - $1.00M

    $4,469/mo

    Zestimate® history
    Loading
    Loading...

    Owner options

    List your home for rent

    $4,469/mo

    Rent Zestimate®

    Find your next renter with Zillow Rental Manager. Plus, with online applications, you can quickly screen prospective tenants – for free.

    Learn more

    $4,469/mo

    Rent Zestimate®

    Refinance and save

    $4,369/mo

    Est. payment

    Refinancing to a lower rate could help reduce your monthly payments and save thousands over the life of the loan.

    See today's rates

    $4,369/mo

    Est. payment

    Explore your selling options

    Work with a Zillow partner agent

    Leverage their expertise and Zillow's premium Showcase listings to get your home seen by more buyers.

    Get started

    List with your own agent

    Get your home in front of millions of buyers by listing it on Zillow.

    Learn how to do it

    Sell it yourself

    Take full control of how buyers see your home on Zillow by listing For Sale by Owner (FSBO).

    List your home

    What's special

    Cozy gas fireplaceTack roomComplete handicap apartmentGenerous great roomOpen kitchenWell-appointed kitchenBreathtaking panoramic views

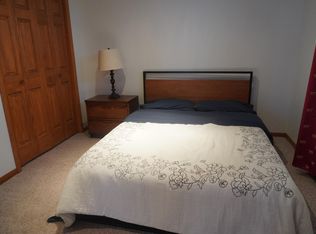
    Experience breathtaking panoramic views from this exquisite two-story home situated on nearly 5 acres of land. The property is fenced and boasts a remarkable 30x50 outbuilding, perfect for all your storage needs. Additionally, you'll find a set of stables measuring 24x49, equipped with three stalls, a tack room, and an office. The main floor of this majestic home features a luxurious master suite spanning 856 square feet. Designed with accessibility in mind, it functions as a complete handicap apartment, complete with a well-appointed kitchen, a spacious living room with a cozy gas fireplace, a convenient laundry area, and an attached one-car garage for added convenience. The main level also offers a formal living room and dining room, providing an elegant space to entertain guests. The open kitchen, adorned with a charming bay window breakfast nook, seamlessly flows into the family room, creating a welcoming atmosphere and offering easy access to the expansive deck, perfect for outdoor gatherings and enjoying the idyllic surroundings. Descend into the walk-out basement, where you'll discover an additional bedroom, a bathroom, and a generous great room, offering endless possibilities for recreation and relaxation. The property is adorned with mature trees, providing shade and serenity, while its close proximity to the north area ensures convenience and accessibility.

    This property is off market, which means it's not currently listed for sale or rent on Zillow. This may be different from what's available on other websites or public sources.

    Zillow last checked:

    Listing updated:

    Listed by:

    James Bowers 307-460-0563,

    Coldwell Banker, The Property Exchange

    Bought with:

    Tanya Keller

    Coldwell Banker, The Property Exchange

    Source: Cheyenne BOR,MLS#: 90496MLS Logo

    Facts & features

    Interior

    Bedrooms & bathrooms
    • Bedrooms: 6
    • Bathrooms: 5
    • Full bathrooms: 2
    • 3/4 bathrooms: 2
    • 1/2 bathrooms: 1
    • Main level bathrooms: 2
    Primary bedroom
    • Level: Main
    • Area: 238
    • Dimensions: 14 x 17
    Bedroom 2
    • Level: Upper
    • Area: 168
    • Dimensions: 12 x 14
    Bedroom 3
    • Level: Upper
    • Area: 121
    • Dimensions: 11 x 11
    Bedroom 4
    • Level: Upper
    • Area: 143
    • Dimensions: 11 x 13
    Bedroom 5
    • Level: Upper
    • Area: 204
    • Dimensions: 12 x 17
    Bathroom 1
    • Features: 3/4
    • Level: Main
    Bathroom 2
    • Features: Full
    • Level: Upper
    Bathroom 3
    • Features: Full
    • Level: Upper
    Bathroom 4
    • Features: 3/4
    • Level: Basement
    Bathroom 5
    • Features: 1/2
    • Level: Main
    Dining room
    • Level: Main
    • Area: 132
    • Dimensions: 11 x 12
    Family room
    • Level: Main
    • Area: 270
    • Dimensions: 15 x 18
    Kitchen
    • Level: Main
    • Area: 204
    • Dimensions: 12 x 17
    Living room
    • Level: Main
    • Area: 169
    • Dimensions: 13 x 13
    Basement
    • Area: 1356
    Heating
    • Forced Air, Natural Gas
    Cooling
    • Central Air
    Appliances
    • Laundry: Main Level
    Features
    • Den/Study/Office, Eat-in Kitchen, Great Room, Pantry, Rec Room, Separate Dining, Walk-In Closet(s), Main Floor Primary, Solid Surface Countertops
    • Flooring: Hardwood
    • Windows: Bay Window(s), Thermal Windows
    • Basement: Crawl Space,Partially Finished
    • Number of fireplaces: 2
    • Fireplace features: Two, Gas
    Interior area
    • Total structure area: 4,910
    • Total interior livable area: 4,910 sqft
    • Finished area above ground: 3,554

    Property

    Parking
    • Total spaces: 3
    • Parking features: 3 Car Attached
    • Attached garage spaces: 3
    Accessibility
    • Accessibility features: Roll-in Shower, Roll under sinks, Bathroom bars
    Features
    • Levels: Two
    • Stories: 2
    • Patio & porch: Deck, Patio, Porch
    • Exterior features: Sprinkler System
    • Fencing: Back Yard,Fenced
    Lot
    • Size: 4.23 Acres
    • Dimensions: 184,259
    • Features: Pasture
    Details
    • Additional structures: Workshop, Barn(s), Tack Room
    • Special conditions: Arms Length Sale
    • Horses can be raised: Yes

    Construction

    Type & style
    • Home type: SingleFamily
    • Property subtype: Rural Residential, Residential
    Materials
    • Brick, Wood/Hardboard
    • Roof: Composition/Asphalt
    Condition
    • New construction: No
    • Year built: 1992

    Utilities & green energy

    • Electric: Black Hills Energy
    • Gas: Black Hills Energy
    • Sewer: Septic Tank
    • Water: Well
    Green energy
    • Energy efficient items: Thermostat, Ceiling Fan
    • Water conservation: Drip SprinklerSym.onTimer

    Community & HOA

    Community
    • Subdivision: Golden Prairie
    HOA
    • Services included: None
    Location
    • Region: Cheyenne

    Financial & listing details

    • Price per square foot: $189/sqft
    • Annual tax amount: $4,902
    • Price range: $785K - $927.3K
    • Date on market: 7/7/2023
    • Listing agreement: N
    • Listing terms: Cash,Conventional
    • Exclusions: N

    Price history

    DateEventPrice
    7/31/2023Sold--
    Source: Cheyenne BOR #90496 Report a problem
    7/11/2023Pending sale$795,000$162/sqft
    Source: Cheyenne BOR #90496 Report a problem
    7/7/2023Listed for sale$795,000+14.2%$162/sqft
    Source: Cheyenne BOR #90496 Report a problem
    4/16/2021Sold--
    Source: Cheyenne BOR #81342 Report a problem
    2/26/2021Pending sale$696,000$142/sqft
    Source: Coldwell Banker, The Property Exchange #81342 Report a problem
    2/16/2021Listed for sale$696,000-0.3%$142/sqft
    Source: Coldwell Banker, The Property Exchange #81342 Report a problem
    10/28/2020Listing removed$698,000$142/sqft
    Source: Coldwell Banker, The Property Exchange #78432 Report a problem
    9/14/2020Price change$698,000-5%$142/sqft
    Source: Coldwell Banker, The Property Exchange #78432 Report a problem
    4/30/2020Listed for sale$735,000$150/sqft
    Source: Coldwell Banker The Property Exchange #78432 Report a problem

    Public tax history

    Tax history is unavailable.

    Neighborhood: 82009

    Nearby schools

    GreatSchools rating
    Get pre-qualified for a loan
    At Zillow Home Loans, we can pre-qualify you in as little as 5 minutes with no impact to your credit score.

    An equal housing lender. NMLS #10287.

    Sell for more on Zillow
    Get a Zillow Showcase℠ listing at no additional cost and you could sell for .
    $927,300
    2% more
    +$18,546
    With Zillow Showcase(estimated)
    $945,846