**Where Luxury Meets Effortless Living** Discover a residence where sophistication and serenity exist in perfect harmony. This newer-built, villa-style home offers a rare combination of elegant design, modern convenience, and the ease of single-level living—crafted for those who value both beauty and function. Step into an airy, light-filled interior featuring **two expansive bedrooms** and **two full baths**. The **primary suite** is a private retreat, with a custom-designed walk-in closet and a spa-inspired ensuite that invites relaxation with every detail. The **gourmet kitchen** is a chef’s dream—expansive quartz countertops, refined finishes, and an intuitive layout set the stage for everything from effortless weekday meals to extraordinary dinner parties. Custom-designed window treatments add a tailored elegance, allowing this home to be truly move-in ready. Beyond the glass doors, a **serene waterfront setting** awaits. A shimmering pond, graced by a charming fountain, reflects the soft glow of thoughtfully placed evening lighting—creating a captivating view that soothes the senses day and night. The exterior architecture impresses at every glance, with shake vinyl siding and artisan stonework that exude timeless style and exceptional curb appeal. This is more than a home—it’s a statement of taste, comfort, and refined living, offering a peaceful retreat without compromising proximity to life’s conveniences.
Closed
$425,000
10115 Carrie Ct, New Middletown, OH 44442
2beds
1,770sqft
Single Family Residence
Built in 2023
0.28 Acres Lot
$426,800 Zestimate®
$240/sqft
$2,310 Estimated rent
Home value
$426,800
$397,000 - $457,000
$2,310/mo
Zestimate® history
Owner options
List your home for rent
$2,310/mo
Rent Zestimate®
Find your next renter with Zillow Rental Manager. Plus, with online applications, you can quickly screen prospective tenants – for free.
$2,310/mo
Rent Zestimate®
Refinance and save
$2,994/mo
Est. payment
Refinancing to a lower rate could help reduce your monthly payments and save thousands over the life of the loan.
$2,994/mo
Est. payment
Explore your selling options
Work with a Zillow partner agent
Leverage their expertise and Zillow's premium Showcase listings to get your home seen by more buyers.
Get startedList with your own agent
Get your home in front of millions of buyers by listing it on Zillow.
Learn how to do itSell it yourself
Take full control of how buyers see your home on Zillow by listing For Sale by Owner (FSBO).
List your homeWhat's special
Shimmering pondSerene waterfront settingCharming fountainArtisan stoneworkExterior architectureExceptional curb appealExpansive quartz countertops
Zillow last checked:
Listing updated:
Listed by:
Biba Lubenski 724-944-0722 bibalubenski@howardhanna.com,
Howard Hanna
Bought with:
April L McGahagan, 2015000421
Howard Hanna
Source: MLS Now,MLS#: 5179153Originating MLS: Youngstown Columbiana Association of REALTORS
Facts & features
Interior
Bedrooms & bathrooms
- Bedrooms: 2
- Bathrooms: 2
- Full bathrooms: 2
- Main level bathrooms: 2
- Main level bedrooms: 2
Bedroom
- Description: Flooring: Luxury Vinyl Tile
- Level: First
Bedroom
- Description: Flooring: Luxury Vinyl Tile
- Level: First
Bathroom
- Description: Flooring: Luxury Vinyl Tile
- Level: First
Great room
- Description: Water View,Flooring: Luxury Vinyl Tile
- Features: Fireplace
- Level: First
Kitchen
- Description: Quartz Countertops/Double Oven,Flooring: Luxury Vinyl Tile
- Features: High Ceilings
- Level: First
Laundry
- Description: Flooring: Luxury Vinyl Tile
- Level: First
Heating
- Gas
Cooling
- Central Air
Appliances
- Laundry: Main Level
Features
- Beamed Ceilings, Double Vanity, Eat-in Kitchen, High Ceilings, Kitchen Island, Open Floorplan
- Windows: Blinds, Tinted Windows, Window Coverings
- Has basement: No
- Number of fireplaces: 1
- Fireplace features: Gas
Interior area
- Total structure area: 1,770
- Total interior livable area: 1,770 sqft
- Finished area above ground: 1,770
Property
Parking
- Parking features: Attached, Garage, Garage Door Opener, Paved, Storage
- Attached garage spaces: 2
Features
- Levels: One
- Stories: 1
- Patio & porch: Rear Porch, Covered, Deck
- Has view: Yes
- View description: Water
- Has water view: Yes
- Water view: Water
- Waterfront features: Waterfront
Lot
- Size: 0.28 Acres
- Dimensions: 75 x 168
- Features: Cul-De-Sac, Private, Pond on Lot, Waterfall, Waterfront
Details
- Parcel number: 011050006.080
Construction
Type & style
- Home type: SingleFamily
- Architectural style: Ranch
- Property subtype: Single Family Residence
Materials
- Stone, Vinyl Siding
- Roof: Asphalt,Fiberglass
Condition
- Year built: 2023
Utilities & green energy
- Sewer: Public Sewer
- Water: Public
Community & HOA
HOA
- Has HOA: Yes
- Services included: Association Management, Maintenance Grounds, Maintenance Structure, Reserve Fund, Snow Removal, Trash
- HOA fee: $168 monthly
- HOA name: Villas At Carousel Lake
Location
- Region: New Middletown
Financial & listing details
- Price per square foot: $240/sqft
- Tax assessed value: $291,870
- Annual tax amount: $4,118
- Date on market: 7/7/2026
- Cumulative days on market: 660 days
- Listing agreement: Exclusive Right To Sell
Price history
| Date | Event | Price |
|---|---|---|
| 7/9/2026 | Sold | $425,000$240/sqft |
Source: Public Record Report a problem | ||
| 4/23/2026 | Contingent | $425,000$240/sqft |
Source: MLS Now #5179153 Report a problem | ||
| 4/1/2026 | Listed for sale | $425,000$240/sqft |
Source: MLS Now #5179153 Report a problem | ||
| 1/30/2026 | Contingent | $425,000$240/sqft |
Source: MLS Now #5179153 Report a problem | ||
| 1/2/2026 | Listed for sale | $425,000-1.1%$240/sqft |
Source: MLS Now #5179153 Report a problem | ||
| 1/1/2026 | Listing removed | $429,900$243/sqft |
Source: MLS Now #5148443 Report a problem | ||
| 12/4/2025 | Price change | $429,900-1.2%$243/sqft |
Source: MLS Now #5148443 Report a problem | ||
| 10/5/2025 | Price change | $435,000-2%$246/sqft |
Source: MLS Now #5148443 Report a problem | ||
| 8/14/2025 | Listed for sale | $443,900-1.1%$251/sqft |
Source: MLS Now #5148443 Report a problem | ||
| 8/12/2025 | Listing removed | $448,900$254/sqft |
Source: MLS Now #5131514 Report a problem | ||
| 6/14/2025 | Listed for sale | $448,900$254/sqft |
Source: MLS Now #5131514 Report a problem | ||
| 6/12/2025 | Listing removed | $448,900$254/sqft |
Source: MLS Now #5100686 Report a problem | ||
| 3/30/2025 | Price change | $448,900-1.3%$254/sqft |
Source: MLS Now #5100686 Report a problem | ||
| 2/16/2025 | Listed for sale | $454,900$257/sqft |
Source: MLS Now #5100686 Report a problem | ||
| 2/7/2025 | Listing removed | $454,900$257/sqft |
Source:  MLS Now #5039526 Report a problem MLS Now #5039526 Report a problem | ||
| 1/3/2025 | Listed for sale | $454,900$257/sqft |
Source: MLS Now #5039526 Report a problem | ||
| 12/21/2024 | Listing removed | $454,900$257/sqft |
Source: MLS Now #5039526 Report a problem | ||
| 11/17/2024 | Price change | $454,900-0.7%$257/sqft |
Source: MLS Now #5039526 Report a problem | ||
| 8/17/2024 | Price change | $458,000-1.1%$259/sqft |
Source: MLS Now #5039526 Report a problem | ||
| 6/24/2024 | Listed for sale | $463,000+11.6%$262/sqft |
Source: MLS Now #5039526 Report a problem | ||
| 4/28/2023 | Sold | $415,000$234/sqft |
Source: MLS Now #4399451 Report a problem | ||
| 4/15/2023 | Pending sale | $415,000$234/sqft |
Source: MLS Now #4399451 Report a problem | ||
| 3/22/2023 | Contingent | $415,000$234/sqft |
Source: MLS Now #4399451 Report a problem | ||
| 8/11/2022 | Listed for sale | $415,000$234/sqft |
Source: MLS Now #4399451 Report a problem | ||
Public tax history
| Year | Property taxes | Tax assessment |
|---|---|---|
| 2025 | $4,477 +8.7% | $102,150 |
| 2024 | $4,119 | $102,150 |
| 2023 | -- | -- |
Find assessor info on the county website
Neighborhood: 44442
Nearby homes
- $415,7002 bd2 ba1.6k sqft10125 Carrie Ct, New Middletown, OH 44442Off Market
- $490,0002 bd2 ba1.7k sqft10105 Carrie Ct, New Middletown, OH 44442For Sale
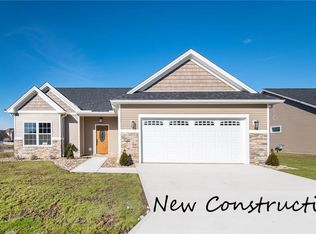
- $339,3003 bd2 ba1.6k sqft10110 Carrie Ct, New Middletown, OH 44442Off Market
- $282,700-- bd-- ba-- sqft10135 Carrie Ct, New Middletown, OH 44442Off Market
- $460,0002 bd2 ba1.8k sqft10135 Carrie Ct, New Middletown, OH 44442Sold
- $596,1002 bd2 ba1.6k sqft4396 Carrie Ct, New middletown, OH 44442Off Market
- $305,7003 bd2 ba1.6k sqft4420 Sandy Ct, New Middletown, OH 44442Off Market
- $294,5002 bd1 ba1.5k sqft4400 Sandy Ct, New Middletown, OH 44442Off Market
Nearby schools
GreatSchools rating
- 7/10Springfield Intermediate Middle SchoolGrades: 5-8Distance: 1.4 mi
- 6/10Springfield High SchoolGrades: 9-12Distance: 1.5 mi
- 7/10Springfield Elementary SchoolGrades: K-4Distance: 1.4 mi
Schools provided by the listing agent
- District: Springfield LSD Mahoning- 5010
Source: MLS Now. This data may not be complete. We recommend contacting the local school district to confirm school assignments for this home.


Get pre-qualified for a loan
At Zillow Home Loans, we can pre-qualify you in as little as 5 minutes with no impact to your credit score.An equal housing lender. NMLS #10287.
- Ohio
- Mahoning County
- New Middletown
- 44442
- 10115 Carrie Ct
Nearby cities
Nearby zip codes
Other New Middletown Topics
