Skip main navigation
Off market
  • $535,400

    10115 Dearing St S, Covington, GA 30014

    3beds
    2,480sqft
    SingleFamily
    Built in 1998
    2.5 Acres Lot
    $535,400 Zestimate®
    $216/sqft
    $2,549 Estimated rent

    Home value

    $535,400

    $503,000 - $568,000

    $2,549/mo

    Zestimate® history
    Loading
    Loading...

    Owner options

    List your home for rent

    $2,549/mo

    Rent Zestimate®

    Find your next renter with Zillow Rental Manager. Plus, with online applications, you can quickly screen prospective tenants – for free.

    Learn more

    $2,549/mo

    Rent Zestimate®

    Refinance and save

    $3,253/mo

    Est. payment

    Refinancing to a lower rate could help reduce your monthly payments and save thousands over the life of the loan.

    See today's rates

    $3,253/mo

    Est. payment

    Explore your selling options

    Work with a Zillow partner agent

    Leverage their expertise and Zillow's premium Showcase listings to get your home seen by more buyers.

    Get started

    List with your own agent

    Get your home in front of millions of buyers by listing it on Zillow.

    Learn how to do it

    Sell it yourself

    Take full control of how buyers see your home on Zillow by listing For Sale by Owner (FSBO).

    List your home

    What's special

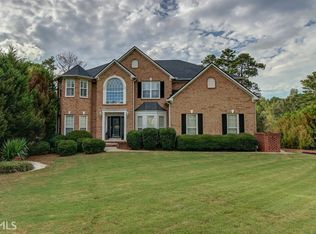
    You have got to see this beautiful home in sought after location of Covington. It's the best of both worlds , like a piece of country living on Dearing St. Not to mention a total of almost 1900 sq ft in the two out buildings. One with separate HVAC and half bath. Could be an easy conversion to an In Law Suite. Home features large master bedroom, en suite master with garden tub and separate shower, sunroom, 2 walk in pantrys, large laundry room and plantation shutters thru out. Drive thru the beautiful entry gate and you feel like you are entering a beautiful garden. Only a short golf cart ride to the square and all the FILMING ACTION! Don't miss your opportunity to own this beautiful Home. Call or txt Today

    This property is off market, which means it's not currently listed for sale or rent on Zillow. This may be different from what's available on other websites or public sources.
    Facts & features

    Interior

    Bedrooms & bathrooms
    • Bedrooms: 3
    • Bathrooms: 3
    • Full bathrooms: 2
    • 1/2 bathrooms: 1
    • Main level bathrooms: 3
    • Main level bedrooms: 3
    Heating
    • Forced air, Gas
    Cooling
    • Central
    Appliances
    • Included: Dishwasher
    • Laundry: Laundry Room, In Hall
    Features
    • Double Vanity, Walk-In Closet(s), Gas Logs, Garden Tub, Entrance Foyer, Hardwood Floors, Carpet, Tray Ceiling(s)
    • Flooring: Hardwood
    • Basement: Crawl Space
    • Has fireplace: Yes
    • Fireplace features: Living Room
    Interior area
    • Structure area source: Public Record
    • Total interior livable area: 2,480 sqft

    Property

    Parking
    • Total spaces: 3
    • Parking features: Garage - Attached, Garage - Detached
    • Details: Attached, Detached, Parking Pad, 3 Car Or More, Storage, Parking Shed, Auto Garage Door, Guest Parking
    Features
    • Exterior features: Brick
    Lot
    • Size: 2.50 Acres
    • Features: Level, Wooded, Private Backyard
    Details
    • Additional structures: Garage(s)
    • Parcel number: C082000000009A00

    Construction

    Type & style
    • Home type: SingleFamily
    • Architectural style: Ranch, Traditional
    Materials
    • brick
    • Foundation: Masonry
    • Roof: Asphalt
    Condition
    • Year built: 1998

    Utilities & green energy

    • Sewer: Septic Tank
    • Water: Public Water
    Green energy
    • Energy efficient items: Insulation-ceiling, Insulation-floor, Water Heater-gas

    Community & neighborhood

    Location
    • Region: Covington

    Other

    Other facts
    • Sewer: Septic Tank
    • Appliances: Dishwasher, Double Oven, Gas Water Heater, Cooktop - Separate
    • FireplaceYN: true
    • ArchitecturalStyle: Ranch, Traditional
    • GarageYN: true
    • HeatingYN: true
    • CoolingYN: true
    • Flooring: Hardwood
    • Heating: Natural Gas, Central
    • FireplacesTotal: 1
    • ExteriorFeatures: Storage
    • FireplaceFeatures: Living Room
    • LotFeatures: Level, Wooded, Private Backyard
    • InteriorFeatures: Double Vanity, Walk-In Closet(s), Gas Logs, Garden Tub, Entrance Foyer, Hardwood Floors, Carpet, Tray Ceiling(s)
    • Basement: Crawl Space
    • MainLevelBathrooms: 3
    • ParkingFeatures: Storage, Attached, Detached, Guest, Garage, Parking Pad, 3 Car Or More, Side/Rear Entrance, Parking Shed, Auto Garage Door
    • OtherParking: Attached, Detached, Parking Pad, 3 Car Or More, Storage, Parking Shed, Auto Garage Door, Guest Parking
    • Cooling: Central Air, Ceiling Fan(s)
    • LaundryFeatures: Laundry Room, In Hall
    • OtherStructures: Garage(s)
    • StructureType: House
    • MainLevelBedrooms: 3
    • BuildingAreaSource: Public Record
    • GreenEnergyEfficient: Insulation-ceiling, Insulation-floor, Water Heater-gas
    • LivingAreaSource: Public Record
    • WaterSource: Public Water
    • ConstructionMaterials: Brick 4 Sided
    • FarmLandAreaSource: Other (see remarks)
    • LotDimensionsSource: See Remarks
    • BeastPropertySubType: Single Family Detached
    • MlsStatus: Under Contract

    Price history

    DateEventPrice
    8/26/2020Sold$377,500-5.6%$152/sqft
    Source: GAMLS #8795572 Report a problem
    8/7/2020Pending sale$399,900$161/sqft
    Source: Linda Youmans Realty Inc #8795572 Report a problem
    6/1/2020Listed for sale$399,900-9.1%$161/sqft
    Source: Linda Youmans Realty Inc #8795572 Report a problem
    5/1/2020Listing removed$439,900$177/sqft
    Source: Linda Youmans Realty Inc #8693614 Report a problem
    12/31/2019Price change$439,900-12%$177/sqft
    Source: Linda Youmans Realty Inc #8693614 Report a problem
    11/14/2019Listed for sale$499,999$202/sqft
    Source: Linda Youmans Realty Inc #8693614 Report a problem

    Public tax history

    YearProperty taxesTax assessment
    2025$6,344 +11.2%$226,080 +7.7%
    2024$5,705 +9.5%$209,840 +10.1%
    2023$5,209 -5.9%$190,600 +16.2%
    2022$5,537 +6%$164,080 +11.5%
    2021$5,225 -10.9%$147,120 +1.9%
    2020$5,864 +24.1%$144,320 +22.1%
    2019$4,724 +10.2%$118,200 +9.9%
    2018$4,285 +7.5%$107,520 +7.2%
    2017$3,987 $100,280 +18.4%
    2016$3,987 $84,680 +5.4%
    2015$3,987 +25.6%$80,360
    2014$3,174 $80,360
    2013-- $80,360 +6.5%
    2012-- $75,480
    2011-- $75,480 -4.4%
    2010-- $78,960 -9.2%
    2009-- $86,960 -62.9%
    2008$2,720 $234,200
    2007$2,720 +1.7%$234,200 +18.9%
    2006$2,675 +6.1%$196,900 +5.3%
    2005$2,520 +3.5%$187,000 +1.5%
    2004$2,435 +10.8%$184,300 +3.7%
    2003$2,198 $177,800

    Find assessor info on the county website

    Neighborhood: 30014

    Nearby schools

    GreatSchools rating
    Schools provided by the listing agent
    • Elementary: East Newton
    • Middle: Cousins
    • High: Eastside
    • District: 02

    Source: The MLS. This data may not be complete. We recommend contacting the local school district to confirm school assignments for this home.

    Get a cash offer in 3 minutes
    Find out how much your home could sell for in as little as 3 minutes with a no-obligation cash offer.
    Estimated market value
    $535,400
    Get a cash offer in 3 minutes
    Find out how much your home could sell for in as little as 3 minutes with a no-obligation cash offer.
    Estimated market value
    $535,400