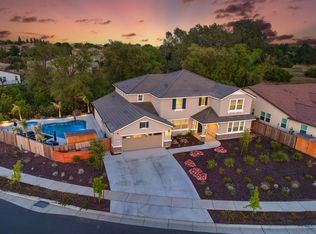
Enjoy elevated living in this expansive, impeccably appointed, better than new 1-story home in sought after Morgan Ranch, ideally situated on a large .28 acre lot w/ breathtaking open space views, private resort style backyard w/ a sparkling pool, $162k+ in designer upgrades, a versatile large den/office/game room (potential 4th bed), a whole house fan & a 3-car split garage. Charming curb appeal w/ tree lined sidewalks, stonework, an extended driveway, covered porch, low maintenance landscaping, two hose bibs & outlet for holiday lights. LVP flooring, 10' ceilings, 5 1/4'' baseboards, custom window shades, abundant recessed lighting, chrome fixtures & extra electrical outlets. Popular great room w/ an electric fireplace & double sliding glass doors to the backyard & a large dining area w/ a sliding glass door. Entertainer's delight of a kitchen w/ a large designer island w/ counter seating, quartz counters, chef's faucet, ample white soft close cabinetry w/ decorative hardware, under cabinet lighting, decorative tile backsplash, upgraded KitchenAid stainless steel appliances (built-in cooktop & stainless hood) & a walk-in pantry. Host dinner parties in the formal dining room w/ an opulent chandelier & a butler's pantry. Spacious & elegant primary suite w/ views of the open space, a ceiling fan, room for a sitting area & a large walk-in closet. Relax in the spa-like primary bath w/ separate dual sink Piedrafina marble vanities, a soaking tub & a glass enclosed shower. Two secondary beds share a Jack & Jill bath w/ a 2 sink Piedrafina marble vanity & a tub/shower combo. Powder room for guests. Dreamy laundry room w/ cabinets, counterspace & a large linen closet. Enjoy gatherings in the resort style backyard w/ a large covered patio w/ ceiling fans, recessed lighting & coach lights, a sparkling pool w/ sheer descent waterfalls, a Cabo shelf, & umbrella holder, beautiful landscaping, including grass, camellias, lemon & lime trees, a wide side yard & a dog run with a gate. Textured, finished, & painted 3-car split garage w/ insulated garage doors, epoxy flooring & a sink. Tankless water heater, Honeywell Smart thermostat, radiant roof barrier, & affordable SMUD utilities. Desirable Dry Creek Joint Elem. School District schools & established Woodcreek High School. Walking trails, dining, shopping, library, aquatic center, golfing, medical, & casino/concert venue nearby. 2 hours to the Bay Area, Tahoe & the famous Napa Valley.
Closed
$1,000,000
10115 Evening Star Dr, Roseville, CA 95747
4beds
3,340sqft
Single Family Residence
Built in 2021
0.28 Acres Lot
$1,008,600 Zestimate®
$299/sqft
$3,783 Estimated rent
Home value
$1,008,600
$938,000 - $1.09M
$3,783/mo
Zestimate® history
Owner options
List your home for rent
$3,783/mo
Rent Zestimate®
Find your next renter with Zillow Rental Manager. Plus, with online applications, you can quickly screen prospective tenants – for free.
$3,783/mo
Rent Zestimate®
Refinance and save
$6,457/mo
Est. payment
Refinancing to a lower rate could help reduce your monthly payments and save thousands over the life of the loan.
$6,457/mo
Est. payment
Explore your selling options
Work with a Zillow partner agent
Leverage their expertise and Zillow's premium Showcase listings to get your home seen by more buyers.
Get startedList with your own agent
Get your home in front of millions of buyers by listing it on Zillow.
Learn how to do itSell it yourself
Take full control of how buyers see your home on Zillow by listing For Sale by Owner (FSBO).
List your homeWhat's special
Sparkling poolElectric fireplaceCovered porchWide side yardInsulated garage doorsCharming curb appealExtended driveway
Zillow last checked:
Listing updated:
Listed by:
Jim Betley DRE #01419875 916-343-1618,
GUIDE Real Estate
Bought with:
Kathleen Massae, DRE #02076341
Compass
Source: MetroList Services of CA,MLS#: 226028476Originating MLS: MetroList Services, Inc.
Facts & features
Interior
Bedrooms & bathrooms
- Bedrooms: 4
- Bathrooms: 3
- Full bathrooms: 2
- Partial bathrooms: 1
Rooms
- Room types: Master Bathroom, Master Bedroom, Bonus Room, Dining Room, Possible Guest, Great Room, Kitchen, Laundry
Primary bedroom
- Features: Ground Floor, Walk-In Closet
Primary bathroom
- Features: Shower Stall(s), Double Vanity, Soaking Tub, Walk-In Closet(s), Window
Dining room
- Features: Breakfast Nook, Formal Room, Bar, Space in Kitchen
Kitchen
- Features: Breakfast Area, Butlers Pantry, Pantry Closet, Granite Counters, Slab Counter, Kitchen Island, Island w/Sink
Heating
- Central, Fireplace(s), Gas, Natural Gas
Cooling
- Ceiling Fan(s), Central Air, Whole House Fan
Appliances
- Included: Built-In Electric Oven, Gas Cooktop, Gas Plumbed, Built-In Gas Range, Gas Water Heater, Range Hood, Dishwasher, Disposal, Microwave, Double Oven, Plumbed For Ice Maker, Self Cleaning Oven, Tankless Water Heater
- Laundry: Laundry Room, Cabinets, Electric Dryer Hookup, Inside Room
Features
- Flooring: Luxury Vinyl Plank
- Number of fireplaces: 1
- Fireplace features: Family Room, Gas Log
Interior area
- Total interior livable area: 3,340 sqft
Property
Parking
- Total spaces: 3
- Parking features: Attached, Garage Door Opener, Garage Faces Front, Garage Faces Side, Interior Access
- Attached garage spaces: 3
Features
- Exterior features: Balcony
- Has private pool: Yes
- Pool features: In Ground, On Lot, Gunite
- Fencing: Back Yard,Metal,Wood,Fenced
Lot
- Size: 0.28 Acres
- Features: Auto Sprinkler F&R, Curb(s)/Gutter(s), Shape Regular, Landscape Back, Landscape Front
Details
- Parcel number: 486060006000
- Zoning description: Low Density Residential
- Special conditions: Standard
Construction
Type & style
- Home type: SingleFamily
- Architectural style: Ranch
- Property subtype: Single Family Residence
Materials
- Ceiling Insulation, Stone, Stucco, Frame, Wood
- Foundation: Slab
- Roof: Tile
Condition
- Year built: 2021
Details
- Builder name: Homes by Towne
Utilities & green energy
- Sewer: Public Sewer
- Water: Public
- Utilities for property: Cable Available, Cable Connected, Public, Sewer In & Connected, Internet Available, Natural Gas Available, Natural Gas Connected
Community & HOA
HOA
- Has HOA: Yes
- Amenities included: Greenbelt, Trail(s), Park
- Services included: Common Areas, Management
- HOA fee: $155 monthly
Location
- Region: Roseville
Financial & listing details
- Price per square foot: $299/sqft
- Tax assessed value: $867,811
- Price range: $1M - $1M
- Date on market: 3/12/2026
- Road surface type: Paved
Price history
| Date | Event | Price |
|---|---|---|
| 4/20/2026 | Sold | $1,000,000-3.4%$299/sqft |
Source: MetroList Services of CA #226028476 Report a problem | ||
| 4/17/2026 | Pending sale | $1,035,000$310/sqft |
Source: MetroList Services of CA #226028476 Report a problem | ||
| 4/13/2026 | Contingent | $1,035,000$310/sqft |
Source: MetroList Services of CA #226028476 Report a problem | ||
| 4/5/2026 | Price change | $1,035,000-3.7%$310/sqft |
Source: MetroList Services of CA #226028476 Report a problem | ||
| 3/31/2026 | Price change | $1,075,000-2.3%$322/sqft |
Source: MetroList Services of CA #226028476 Report a problem | ||
| 3/12/2026 | Listed for sale | $1,100,000+45.2%$329/sqft |
Source: MetroList Services of CA #226028476 Report a problem | ||
| 2/21/2024 | Listing removed | -- |
Source: Zillow Rentals Report a problem | ||
| 12/5/2023 | Price change | $4,300+7.5%$1/sqft |
Source: Zillow Rentals Report a problem | ||
| 12/3/2023 | Listed for rent | $4,000$1/sqft |
Source: Zillow Rentals Report a problem | ||
| 4/19/2023 | Listing removed | -- |
Source: Zillow Rentals Report a problem | ||
| 4/15/2023 | Listed for rent | $4,000$1/sqft |
Source: Zillow Rentals Report a problem | ||
| 2/24/2021 | Sold | $757,500$227/sqft |
Source: Public Record Report a problem | ||
Public tax history
| Year | Property taxes | Tax assessment |
|---|---|---|
| 2026 | -- | $867,811 +6.5% |
| 2025 | $11,592 +3.4% | $815,000 +5% |
| 2024 | $11,210 +1.2% | $776,000 +1.6% |
| 2023 | $11,080 -2.1% | $764,000 -1.1% |
| 2022 | $11,321 +30.8% | $772,314 +49.5% |
| 2021 | $8,656 +182.2% | $516,708 +804.6% |
| 2020 | $3,067 | $57,117 +2% |
| 2019 | $3,067 | $55,998 |
Find assessor info on the county website
Neighborhood: 95747
Nearby homes
- $1,068,3004 bd3 ba3.3k sqft10105 Evening Star Dr, Roseville, CA 95747Off Market
- $1,016,9004 bd4 ba3.3k sqft10125 Evening Star Dr, Roseville, CA 95747Off Market
- $1,038,3003 bd2 ba3.3k sqft10215 Rio Moon Dr, Roseville, CA 95747Off Market
- $1,207,6004 bd4 ba3.6k sqft10095 Evening Star Dr, Roseville, CA 95747Off Market
- $847,4003 bd2 ba2.5k sqft10135 Evening Star Ct, Roseville, CA 95747Off Market
- $1,199,58413.4 acres3289 Pfe Rd, Roseville, CA 95747Off Market
- $771,4003 bd2 ba2.5k sqft10205 Rio Moon Dr, Roseville, CA 95747Off Market
- $929,5003 bd2 ba2.5k sqft10145 Evening Star Ct, Roseville, CA 95747Off Market
Nearby schools
GreatSchools rating
- 8/10Creekview Ranch SchoolGrades: K-8Distance: 1 mi
- 9/10Oakmont High SchoolGrades: 9-12Distance: 4.4 mi
Get a cash offer in 3 minutes
Find out how much your home could sell for in as little as 3 minutes with a no-obligation cash offer.
Estimated market value
$1,008,600
Get a cash offer in 3 minutes
Find out how much your home could sell for in as little as 3 minutes with a no-obligation cash offer.
Estimated market value
$1,008,600
- California
- Placer County
- Roseville
- 95747
- 10115 Evening Star Dr
