Skip main navigation
Sold for $880,000
  • $880,000

    10115 Gates Ave, Silver Spring, MD 20902

    4beds
    2,586sqft
    Single Family Residence
    Built in 1948
    7,312 Square Feet Lot
    $879,900 Zestimate®
    $340/sqft
    $4,108 Estimated rent

    Home value

    $879,900

    $818,000 - $950,000

    $4,108/mo

    Zestimate® history
    Loading
    Loading...

    Owner options

    List your home for rent

    $4,108/mo

    Rent Zestimate®

    Find your next renter with Zillow Rental Manager. Plus, with online applications, you can quickly screen prospective tenants – for free.

    Learn more

    $4,108/mo

    Rent Zestimate®

    Refinance and save

    $5,696/mo

    Est. payment

    Refinancing to a lower rate could help reduce your monthly payments and save thousands over the life of the loan.

    See today's rates

    $5,696/mo

    Est. payment

    Explore your selling options

    Work with a Zillow partner agent

    Leverage their expertise and Zillow's premium Showcase listings to get your home seen by more buyers.

    Get started

    List with your own agent

    Get your home in front of millions of buyers by listing it on Zillow.

    Learn how to do it

    Sell it yourself

    Take full control of how buyers see your home on Zillow by listing For Sale by Owner (FSBO).

    List your home

    What's special

    Mature plantings and treesBrick colonialStunning curb appealWalk-in closetWhimsical covered entrywayGorgeous wood floorsStainless steel appliances
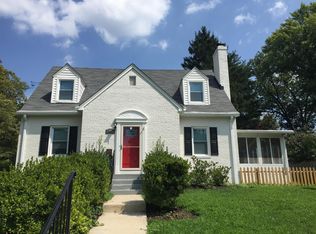
    The house you have always been waiting for. Intelligently renovated and expanded colonial, with stunning curb appeal. Spacious and supremely comfortable 4 bedrooms, 2 full bathrooms, and 2 half bathrooms. It all starts when you walk up the natural bluestone walkway to the whimsical covered entryway, through the mature plantings and trees that perfectly frame this brick colonial. Inside you will find gorgeous wood floors, an abundance of windows, an open concept floor plan that lends itself as well to entertaining as it does to everyday family gatherings. Wood burning fireplace with gorgeous mantel. Stunning chef's kitchen with stainless steel appliances, gas cooking, an amazing amount of storage space, counter space that will make your friends envious, breakfast bar and adjacent family room/informal dining area with cozy window seat. There is also a formal dining room for those special occasions. You finally get a must have indulgence in a Butler's Pantry with even more storage and a beverage fridge. Huge sunroom for use as a home office, workout area, play room, etc. Use one of the two french doors out to the oasis of a backyard with its delicate design, utmost usefulness, and quaint quiet areas. The stone patio with fire pit & pergola, new wood deck, and huge storage shed with full electricity round out your exterior wishes being granted. Upstairs you will find 4 spacious and charming bedrooms. The master suite is truly stunning with built in cabinetry, walk-in closet, separate Jacuzzi tub and shower, King Size bed proportions, and windows everywhere. Hallway bathroom is also pleasantly primped for you. In the basement you will find a cozy recreation room. Also a bonus crafting room with built-in cabinet storage. Half bath. laundry, and more storage nooks round out this provocative package. All of this and you can also walk to Forest Glen Metro and Flora Singer Elementary School. So close to parks, trails, shopping and 495 access. OFFERS BY 5PM TUESDAY 9/1.

    Zillow last checked:

    Listing updated:

    Listed by:

    Bryan Cantio 202-285-4622,

    RE/MAX Allegiance

    Bought with:

    Kelly Basheer Garrett, 634175

    TTR Sotheby's International Realty

    Source: Bright MLS,MLS#: MDMC2252912MLS Logo

    Facts & features

    Interior

    Bedrooms & bathrooms
    • Bedrooms: 4
    • Bathrooms: 4
    • Full bathrooms: 2
    • 1/2 bathrooms: 2
    • Main level bathrooms: 1
    Basement
    • Area: 638
    Heating
    • Forced Air, Zoned, Heat Pump, Programmable Thermostat, Natural Gas, Electric
    Cooling
    • Central Air, Ceiling Fan(s), Electric
    Appliances
    • Included: Cooktop, Dishwasher, Disposal, Dryer, Exhaust Fan, Ice Maker, Microwave, Oven/Range - Electric, Refrigerator, Washer, Gas Water Heater
    • Laundry: In Basement, Washer In Unit, Dryer In Unit, Has Laundry
    Features
    • Butlers Pantry, Family Room Off Kitchen, Kitchen - Gourmet, Breakfast Area, Dining Area, Primary Bath(s), Built-in Features, Upgraded Countertops, Crown Molding, Wainscotting, Open Floorplan, Formal/Separate Dining Room, Soaking Tub, Bathroom - Stall Shower, Ceiling Fan(s), Chair Railings, Recessed Lighting, Walk-In Closet(s), Bar, Wine Storage
    • Flooring: Wood, Ceramic Tile, Carpet
    • Windows: Double Pane Windows, Window Treatments
    • Basement: Connecting Stairway,Finished
    • Number of fireplaces: 1
    • Fireplace features: Mantel(s), Wood Burning
    Interior area
    • Total structure area: 2,746
    • Total interior livable area: 2,586 sqft
    • Finished area above ground: 2,108
    • Finished area below ground: 478

    Property

    Parking
    • Parking features: On Street
    • Has uncovered spaces: Yes
    Accessibility
    • Accessibility features: None
    Features
    • Levels: Three
    • Stories: 3
    • Patio & porch: Patio, Deck, Brick, Porch
    • Exterior features: Extensive Hardscape, Bump-outs, Storage
    • Pool features: None
    • Has spa: Yes
    • Spa features: Bath
    • Fencing: Back Yard,Wood,Privacy
    Lot
    • Size: 7,312 Square Feet
    Details
    • Additional structures: Above Grade, Below Grade, Outbuilding
    • Parcel number: 161301125617
    • Zoning: R60
    • Special conditions: Standard

    Construction

    Type & style
    • Home type: SingleFamily
    • Architectural style: Colonial
    • Property subtype: Single Family Residence
    Materials
    • Brick
    • Foundation: Block
    • Roof: Asphalt
    Condition
    • Excellent
    • New construction: No
    • Year built: 1948

    Utilities & green energy

    • Sewer: Public Sewer
    • Water: Public

    Community & HOA

    Community
    • Subdivision: Mckenney Hills
    HOA
    • Has HOA: No
    Location
    • Region: Silver Spring

    Financial & listing details

    • Price per square foot: $340/sqft
    • Tax assessed value: $831,633
    • Annual tax amount: $9,888
    • Date on market: 8/26/2026
    • Listing agreement: Exclusive Right To Sell
    • Listing terms: Cash,Conventional
    • Ownership: Fee Simple

    Price history

    DateEventPrice
    9/16/2026Sold$880,000+0.6%$340/sqft
    Source: Bright MLS #MDMC2252912 Report a problem
    9/2/2026Pending sale$875,000$338/sqft
    Source: Bright MLS #MDMC2252912 Report a problem
    8/26/2026Listed for sale$875,000+25%$338/sqft
    Source: Bright MLS #MDMC2252912 Report a problem
    1/4/2016Sold$700,000$271/sqft
    Source: Public Record Report a problem
    10/17/2015Pending sale$700,000$271/sqft
    Source: Long & Foster Real Estate, Inc. #MC8767633 Report a problem
    10/8/2015Listed for sale$700,000+291.3%$271/sqft
    Source: Long & Foster Real Estate, Inc. #MC8767633 Report a problem
    1/1/2015Sold$178,900-63.9%$69/sqft
    Source: Long & Foster Broker Feed #MDMC338542_100 Report a problem
    8/2/2008Listing removed$495,000$191/sqft
    Source: Long and Foster Real Estate #MC6692610 Report a problem
    5/27/2008Price change$495,000-5.7%$191/sqft
    Source: Long and Foster Real Estate #MC6692610 Report a problem
    3/17/2008Listed for sale$525,000+59.1%$203/sqft
    Source: Long and Foster Real Estate #MC6692610 Report a problem
    6/12/2003Sold$330,000+84.5%$128/sqft
    Source: Public Record Report a problem
    1/9/2001Sold$178,900$69/sqft
    Source: Public Record Report a problem

    Public tax history

    YearProperty taxesTax assessment
    2025$9,888 +15.4%$787,867 +5.9%
    2024$8,566 -0.1%$744,100
    2023$8,574 +4.4%$744,100
    2022$8,211 -1.8%$744,100 -1.9%
    2021$8,359 +7.8%$758,200 +7.9%
    2020$7,754 +18.7%$702,900 +18.7%
    2019$6,531 -0.2%$592,300
    2018$6,543 +2.1%$592,300 +5%
    2017$6,406 +17.6%$564,100 +5.3%
    2016$5,447 $535,900 +5.6%
    2015$5,447 $507,700 +2.7%
    2014$5,447 $494,200 +2.8%
    2013-- $480,700 +2.9%
    2012-- $467,200
    2011-- $467,200 +29.7%
    2010-- $360,300 -20.6%
    2009-- $453,830 +12.2%
    2008-- $404,562 +13.9%
    2007-- $355,296 +16.1%
    2006-- $306,030 +19.1%
    2005-- $256,862 +23.7%
    2004-- $207,696 +31%
    2003-- $158,530 +1.9%
    2002-- $155,566
    2001-- $155,566
    Find assessor info on the county website

    Neighborhood: McKenney Hills

    Nearby schools

    GreatSchools rating
    Schools provided by the listing agent
    • Elementary: Flora M. Singer
    • Middle: Newport Mill
    • High: Albert Einstein
    • District: Montgomery County Public Schools

    Source: Bright MLS. This data may not be complete. We recommend contacting the local school district to confirm school assignments for this home.

    Get a cash offer in 3 minutes
    Find out how much your home could sell for in as little as 3 minutes with a no-obligation cash offer.
    Estimated market value
    $879,900
    Get a cash offer in 3 minutes
    Find out how much your home could sell for in as little as 3 minutes with a no-obligation cash offer.
    Estimated market value
    $879,900