Impeccably maintained and truly move-in ready, this beautiful home showcases pride of ownership at every turn. From the moment you arrive, you’ll be captivated by the thoughtfully designed landscaping, fully fenced back yard enhanced by a full irrigation system that keeps the yard lush and vibrant year-round. The outdoor space offers both beauty and functionality—perfect for relaxing, entertaining, or simply enjoying your own private retreat. Inside, the home continues to impress with its clean, updated feel and attention to detail. So clean in fact, the seller had the garbage cans sanitized! The owner thought the new buyer might like the new mailbox and garage door opener, along with the pillowtop cobblestone paver rear patio. Recent upgrades provide peace of mind and modern comfort, including new windows (2025), a new HVAC system (2024), stylish LVP flooring (2022), and the roof was replaced (2018). A monitored security system adds an extra layer of convenience and security. The kitchen overlooks the family room and breakfast area, and features stainless appliances (included), granite counter tops, built-in microwave, 42" cabinets, pantry, textured tile backsplash and a breakfast bar. The family room has a wood-burning fireplace that has never been used, and many windows letting in plenty of natural light to enjoy. The primary suite features a tray ceiling, and a primary bath with huge corner soaking tub. Upstairs you’ll also enjoy the huge bonus room, and convenient upstairs laundry room (washer and dryer included). Location is everything, and this home delivers. Cambridge Grove is not only highly sought after, but ideally situated just one mile from shopping, dining, and easy access to Interstate 77, your daily commute and errands are a breeze. Enjoy weekends by the water with Lake Norman only 2 miles away, offering endless recreational opportunities. Zip into Birkdale Village only 2 miles away and enjoy dining, movies, and shopping. The neighborhood is also known for its high ranking schools, making it an exceptional place to call home. Oh yes, the amenities (pool and tennis) are only 3 houses away! This is a rare opportunity to own a home that perfectly blends condition, upgrades, and location—simply unpack and start enjoying everything Huntersville has to offer. WELCOME HOME!
Closed
$500,000
10115 Glencrest Dr, Huntersville, NC 28078
3beds
1,886sqft
Single Family Residence
Built in 1996
0.22 Acres Lot
$499,500 Zestimate®
$265/sqft
$2,319 Estimated rent
Home value
$499,500
$470,000 - $529,000
$2,319/mo
Zestimate® history
Owner options
List your home for rent
$2,319/mo
Rent Zestimate®
Find your next renter with Zillow Rental Manager. Plus, with online applications, you can quickly screen prospective tenants – for free.
$2,319/mo
Rent Zestimate®
Refinance and save
$3,223/mo
Est. payment
Refinancing to a lower rate could help reduce your monthly payments and save thousands over the life of the loan.
$3,223/mo
Est. payment
Explore your selling options
Work with a Zillow partner agent
Leverage their expertise and Zillow's premium Showcase listings to get your home seen by more buyers.
Get startedList with your own agent
Get your home in front of millions of buyers by listing it on Zillow.
Learn how to do itSell it yourself
Take full control of how buyers see your home on Zillow by listing For Sale by Owner (FSBO).
List your homeWhat's special
Zillow last checked:
Listing updated:
Listed by:
Kay Casey kay@teamcasey.com,
Casey Real Estate, Inc.
Bought with:
Ashley Richardson
Howard Hanna Allen Tate Lake Norman
Source: Canopy MLS as distributed by MLS GRID,MLS#: 4359317
Facts & features
Interior
Bedrooms & bathrooms
- Bedrooms: 3
- Bathrooms: 3
- Full bathrooms: 2
- 1/2 bathrooms: 1
Primary bedroom
- Level: Upper
Bedroom s
- Level: Upper
Bedroom s
- Level: Upper
Bathroom full
- Level: Upper
Bathroom half
- Level: Main
Bathroom full
- Level: Upper
Bonus room
- Level: Upper
Breakfast
- Level: Main
Dining room
- Level: Main
Family room
- Level: Main
Kitchen
- Level: Main
Laundry
- Level: Upper
Heating
- Central, Forced Air, Natural Gas
Cooling
- Central Air
Appliances
- Included: Dishwasher, Disposal, Dryer, Electric Oven, Electric Range, Microwave, Refrigerator, Washer/Dryer
- Laundry: Electric Dryer Hookup, Laundry Room, Upper Level, Washer Hookup
Features
- Attic Other, Breakfast Bar, Soaking Tub, Pantry, Walk-In Closet(s)
- Flooring: Laminate, Vinyl
- Doors: Insulated Door(s), Storm Door(s)
- Windows: Insulated Windows, Window Treatments
- Has basement: No
- Attic: Other
- Fireplace features: Family Room, Wood Burning
Interior area
- Total structure area: 1,886
- Total interior livable area: 1,886 sqft
- Finished area above ground: 1,886
- Finished area below ground: 0
Property
Parking
- Total spaces: 6
- Parking features: Driveway, Attached Garage, Garage Door Opener, Garage Faces Front, Keypad Entry, Parking Space(s), Garage on Main Level
- Attached garage spaces: 2
- Uncovered spaces: 4
Features
- Levels: Two
- Stories: 2
- Patio & porch: Front Porch, Patio
- Exterior features: In-Ground Irrigation
- Pool features: Community
- Fencing: Back Yard,Fenced
Lot
- Size: 0.22 Acres
- Features: Level, Wooded
Details
- Parcel number: 00531244
- Zoning: GR
- Special conditions: Standard
Construction
Type & style
- Home type: SingleFamily
- Architectural style: Transitional
- Property subtype: Single Family Residence
Materials
- Aluminum, Vinyl
- Foundation: Slab
Condition
- New construction: No
- Year built: 1996
Details
- Builder name: Dobson
Utilities & green energy
- Sewer: Public Sewer
- Water: City
- Utilities for property: Electricity Connected
Community & HOA
Community
- Features: Clubhouse, Playground, Recreation Area, Street Lights, Tennis Court(s)
- Security: Security System
- Subdivision: Cambridge Grove
HOA
- Has HOA: Yes
- HOA fee: $197 quarterly
- HOA name: Sentry Mgmt
- HOA phone: 704-892-1660
Location
- Region: Huntersville
Financial & listing details
- Price per square foot: $265/sqft
- Tax assessed value: $369,600
- Date on market: 3/26/2026
- Cumulative days on market: 67 days
- Listing terms: Cash,Conventional,FHA,VA Loan
- Electric utility on property: Yes
- Road surface type: Concrete, Paved
Price history
| Date | Event | Price |
|---|---|---|
| 6/25/2026 | Sold | $500,000-2.9%$265/sqft |
Source:  Canopy MLS as distributed by MLS GRID #4359317 Report a problem Canopy MLS as distributed by MLS GRID #4359317 Report a problem | ||
| 5/20/2026 | Price change | $515,000-1.9%$273/sqft |
Source: Canopy MLS as distributed by MLS GRID #4359317 Report a problem | ||
| 3/26/2026 | Listed for sale | $525,000+138.6%$278/sqft |
Source: Canopy MLS as distributed by MLS GRID #4359317 Report a problem | ||
| 2/19/2007 | Sold | $220,000$117/sqft |
Source: Public Record Report a problem | ||
Public tax history
| Year | Property taxes | Tax assessment |
|---|---|---|
| 2025 | -- | $369,600 |
| 2024 | -- | $369,600 |
| 2023 | -- | $369,600 +52.2% |
| 2022 | -- | $242,900 |
| 2021 | -- | $242,900 |
| 2020 | -- | $242,900 |
| 2019 | $2,199 | $242,900 +33% |
| 2018 | -- | $182,600 |
| 2017 | $2,139 | $182,600 |
| 2016 | $2,139 | $182,600 |
| 2015 | $2,139 +0.3% | $182,600 |
| 2014 | $2,133 | -- |
| 2013 | -- | $182,600 |
| 2012 | -- | $182,600 |
| 2011 | -- | $182,600 +16.4% |
| 2010 | -- | $156,900 |
| 2009 | -- | $156,900 |
| 2008 | -- | $156,900 |
| 2007 | -- | $156,900 |
| 2006 | -- | $156,900 |
| 2005 | -- | $156,900 |
| 2004 | -- | $156,900 |
| 2003 | -- | $156,900 +6.1% |
| 2002 | -- | $147,840 |
| 2001 | -- | $147,840 |
| 2000 | -- | $147,840 |
Find assessor info on the county website
Neighborhood: 28078
Nearby homes
- $470,5004 bd2 ba1.9k sqft10119 Glencrest Dr, Huntersville, NC 28078Off Market
- $493,9004 bd3 ba2.1k sqft10111 Glencrest Dr, Huntersville, NC 28078Off Market
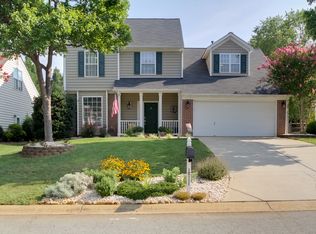
- $513,9004 bd2 ba2k sqft10107 Glencrest Dr, Huntersville, NC 28078Off Market
- $496,7004 bd3 ba1.9k sqft10123 Glencrest Dr, Huntersville, NC 28078Off Market
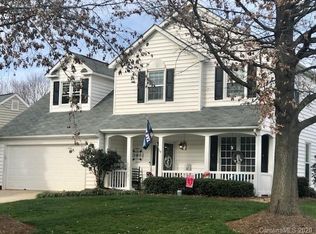
- $491,2003 bd2 ba1.8k sqft16907 Cambridge Grove Dr, Huntersville, NC 28078Off Market
- $425,5003 bd3 ba1.6k sqft10103 Glencrest Dr, Huntersville, NC 28078Off Market
- $480,3003 bd2 ba1.9k sqft10114 Glencrest Dr, Huntersville, NC 28078Off Market
- $483,8004 bd3 ba1.8k sqft10118 Glencrest Dr, Huntersville, NC 28078Off Market
Nearby schools
GreatSchools rating
- 9/10J.V. Washam ElementaryGrades: K-5Distance: 1.6 mi
- 10/10Bailey Middle SchoolGrades: 6-8Distance: 1.8 mi
- 7/10William Amos Hough HighGrades: 9-12Distance: 2.3 mi
Schools provided by the listing agent
- Elementary: J.V. Washam
- Middle: Bailey
- High: William Amos Hough
Source: Canopy MLS as distributed by MLS GRID. This data may not be complete. We recommend contacting the local school district to confirm school assignments for this home.
Get a cash offer in 3 minutes
Find out how much your home could sell for in as little as 3 minutes with a no-obligation cash offer.
Estimated market value
$499,500
Get a cash offer in 3 minutes
Find out how much your home could sell for in as little as 3 minutes with a no-obligation cash offer.
Estimated market value
$499,500
- North Carolina
- Mecklenburg County
- Huntersville
- 28078
- 10115 Glencrest Dr
Nearby cities
Nearby zip codes
Other Huntersville Topics
