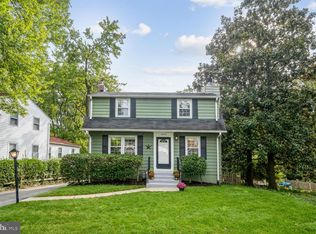
Welcome to this outstanding opportunity to own an affordable, genuinely spacious home in one of Kensington’s most beautiful neighborhoods, Capitol View Park. Greatly expanded and recently renovated, the traditional colonial home now includes a formal living room, a dining room, beautiful modern kitchen, pantry / coffee station and breakfast area overlooking a large bright family room and a delightful two story deck beyond. A primary bedroom with en suite bath and multiple good closets, an office area, and another full bath complete the main floor. There are three more good sized bedrooms and a full bath upstairs, and a finished LL recreation room, storage room, utilities, and another bath in the lower level. There’s room for everyone. Outside, among the mature trees and friendly neighborhood, the home sits on a remarkably private corner lot, with a generous green lawn in back, double decks, and lots of room off the street. All this and a remarkably convenient location, close to Rock Creek Park, transportation, shopping, restaurants, and neighborhood schools, but with the quiet, “know your neighbors” vibe you were looking for. Welcome home!
Under contract
$824,000
10115 Grant Ave, Silver Spring, MD 20910
4beds
2,312sqft
Single Family Residence
Built in 1950
7,452 Square Feet Lot
$815,200 Zestimate®
$356/sqft
$-- HOA
What's special
Storage roomPrivate corner lotRoom off the streetOffice areaDouble decksMature treesSpacious home
- 44 days
- 255
- 9
Likely to sell faster than
Zillow last checked:
Listing updated:
Listed by:
Barbara Nalls 240-602-9035,
TTR Sotheby's International Realty 3015161212
Source: Bright MLS,MLS#: MDMC2250904
Facts & features
Interior
Bedrooms & bathrooms
- Bedrooms: 4
- Bathrooms: 4
- Full bathrooms: 4
- Main level bathrooms: 2
- Main level bedrooms: 1
Rooms
- Room types: Living Room, Dining Room, Kitchen, Family Room, Den, Laundry, Recreation Room, Storage Room
Den
- Level: Main
Dining room
- Level: Main
Family room
- Level: Main
Kitchen
- Level: Main
Laundry
- Level: Main
Living room
- Level: Main
Recreation room
- Level: Lower
Storage room
- Level: Lower
Heating
- Forced Air, Natural Gas
Cooling
- Other, Electric
Appliances
- Included: Gas Water Heater
- Laundry: Laundry Room
Features
- Basement: Connecting Stairway
- Has fireplace: No
Interior area
- Total structure area: 2,572
- Total interior livable area: 2,312 sqft
- Finished area above ground: 2,012
- Finished area below ground: 300
Property
Parking
- Parking features: On Street
- Has uncovered spaces: Yes
Accessibility
- Accessibility features: None
Features
- Levels: Two
- Stories: 2
- Pool features: None
Lot
- Size: 7,452 Square Feet
Details
- Additional structures: Above Grade, Below Grade
- Parcel number: 161300994838
- Zoning: R60
- Special conditions: Standard
Construction
Type & style
- Home type: SingleFamily
- Architectural style: Colonial
- Property subtype: Single Family Residence
Materials
- Frame
- Foundation: Block
Condition
- New construction: No
- Year built: 1950
Utilities & green energy
- Sewer: Public Sewer
- Water: Public
Community & HOA
Community
- Subdivision: Capitol View Park
HOA
- Has HOA: No
Location
- Region: Silver Spring
Financial & listing details
- Price per square foot: $356/sqft
- Tax assessed value: $754,767
- Annual tax amount: $8,997
- Date on market: 8/13/2026
- Listing agreement: Exclusive Right To Sell
- Ownership: Fee Simple
Estimated market value
$815,200
$774,000 - $856,000
$4,123/mo
Price history
| Date | Event | Price |
|---|---|---|
| 9/5/2026 | Contingent | $824,000$356/sqft |
Source:  Bright MLS #MDMC2250904 Report a problem Bright MLS #MDMC2250904 Report a problem | ||
| 8/13/2026 | Listed for sale | $824,000+16.9%$356/sqft |
Source: Bright MLS #MDMC2250904 Report a problem | ||
| 2/14/2024 | Sold | $705,000+3.7%$305/sqft |
Source: Bright MLS #MDMC2111700 Report a problem | ||
| 1/9/2024 | Contingent | $680,000$294/sqft |
Source: Bright MLS #MDMC2116562 Report a problem | ||
| 1/3/2024 | Listed for sale | $680,000$294/sqft |
Source: Bright MLS #MDMC2116562 Report a problem | ||
| 12/23/2023 | Listing removed | -- |
Source: Bright MLS #MDMC2111700 Report a problem | ||
| 11/18/2023 | Price change | $680,000-2.9%$294/sqft |
Source: Bright MLS #MDMC2111700 Report a problem | ||
| 11/2/2023 | Listed for sale | $700,000+259%$303/sqft |
Source: Bright MLS #MDMC2111700 Report a problem | ||
| 1/7/2004 | Sold | $195,000$84/sqft |
Source: Public Record Report a problem | ||
Public tax history
| Year | Property taxes | Tax assessment |
|---|---|---|
| 2025 | $8,305 +8.3% | $710,433 +6.7% |
| 2024 | $7,668 +6.9% | $666,100 +7% |
| 2023 | $7,173 +12.3% | $622,533 +7.5% |
| 2022 | $6,389 +8.2% | $578,967 +8.1% |
| 2021 | $5,903 +2.4% | $535,400 +2.5% |
| 2020 | $5,763 +5.3% | $522,433 +5.2% |
| 2019 | $5,475 -0.2% | $496,500 |
| 2018 | $5,485 -0.7% | $496,500 +2.2% |
| 2017 | $5,526 +11.4% | $485,867 +2.2% |
| 2016 | $4,959 | $475,233 +2.3% |
| 2015 | $4,959 | $464,600 |
| 2014 | $4,959 | $464,600 |
| 2013 | -- | $464,600 -4.5% |
| 2012 | -- | $486,300 |
| 2011 | -- | $486,300 |
| 2010 | -- | $486,300 -18.6% |
| 2009 | -- | $597,190 +51.6% |
| 2008 | -- | $394,042 +15.8% |
| 2007 | -- | $340,256 +18.8% |
| 2006 | -- | $286,470 +16% |
| 2005 | -- | $247,042 +19% |
| 2004 | -- | $207,616 +23.4% |
| 2003 | -- | $168,190 +1.2% |
| 2002 | -- | $166,256 |
| 2001 | -- | $166,256 |
Find assessor info on the county website
Monthly payment
Est. payment
Payment breakdown
Explore the cost of this home by adjusting the details. Changes won't be saved.Climate risks
Neighborhood: 20910
Nearby schools
Schools provided by the listing agent
- Elementary: Oakland Terrace
- Middle: Newport Mill
- High: Albert Einstein
- District: Montgomery County Public Schools
Source: Bright MLS. This data may not be complete. We recommend contacting the local school district to confirm school assignments for this home.

Similar homes
- $750,0004 bd4 ba2.2k sqft4 Burket Ct, Silver Spring, MD 20910For Sale

 MLS ID #MDMC2250154, Donnell Kearney, Compass. Bright MLS
 - $825,0004 bd3 ba2.6k sqft4616 Norbeck Rd, Rockville, MD 20853For Sale
 MLS ID #MDMC2255876, Lisa P Johnson, Weichert, REALTORS. Bright MLS
 - $950,0004 bd3 ba2.5k sqft710 Wayne Ave, Silver Spring, MD 20910For Sale
 MLS ID #MDMC2239378, Kerri Murphy, RLAH @properties. Bright MLS
 - $850,0004 bd2 ba1.7k sqft4214 Matthews Ln, Kensington, MD 20895For Sale
 MLS ID #MDMC2253860, Mo Cappadona, Long & Foster Real Estate, Inc.. Bright MLS
 - $739,9004 bd2 ba2.4k sqft15400 Layhill Rd, Silver Spring, MD 20906For SaleMLS ID #MDMC2254092, Joseph Petruccelli, Weichert, REALTORS. Bright MLS
- $699,0004 bd3 ba2.2k sqft4000 Adams Dr, Silver Spring, MD 20902For SaleMLS ID #MDMC2256752, Violetta Bazyluk, Realty Advantage of Maryland LLC. Bright MLS
- $795,0004 bd4 ba3.1k sqft13812 Mills Ave, Silver Spring, MD 20904For SaleMLS ID #MDMC2254712, Dave Savercool, Long & Foster Real Estate, Inc.. Bright MLS
- $950,0004 bd4 ba2.7k sqft1018 McCeney Ave, Silver Spring, MD 20901For SaleMLS ID #MDMC2242460, Darleen Smith, CattaWood Spring Realty LLC. Bright MLS
- $679,0004 bd4 ba2.3k sqft2229 Deckman Ln, Silver Spring, MD 20906For SaleMLS ID #MDMC2256320, Jeannie J. Kim, Coldwell Banker Realty. Bright MLS
- $899,0005 bd3 ba1.9k sqft11214 Dewey Rd, Kensington, MD 20895For SaleMLS ID #MDMC2250164, Bob Chew, Samson Properties. Bright MLS
- $740,0003 bd2 ba1.2k sqft8306 Queen Annes Dr, Silver Spring, MD 20910For SaleMLS ID #MDMC2224644, Chris Brown, Long & Foster Real Estate, Inc.. Bright MLS
- $725,0003 bd2 ba1.7k sqft9129 Walden Rd, Silver Spring, MD 20901For SaleMLS ID #MDMC2252638, Donna Kerr, Donna Kerr Group. Bright MLS
- $699,9004 bd4 ba1.8k sqft919 Playford Ln, Silver Spring, MD 20901For SaleMLS ID #MDMC2248416, Sharon McKinney, Argent Realty, LLC. Bright MLS
- $975,0004 bd3 ba2.2k sqft8511 Freyman Dr, Chevy Chase, MD 20815For SaleMLS ID #MDMC2248352, Jan Brito, Compass. Bright MLS
- $715,0003 bd4 ba1.9k sqft10812 Newport Mill Rd, Kensington, MD 20895For SaleMLS ID #MDMC2241450, Madusha Peiris, REMAX Platinum Realty. Bright MLS
- $825,0004 bd4 ba2.1k sqft2826 Newton St NE, Washington, DC 20018For SaleMLS ID #DCDC2277956, Nik Biberaj, Samson Properties. Bright MLS
- $879,0004 bd4 ba3k sqft15429 Narcissus Way, Rockville, MD 20853For SaleMLS ID #MDMC2255564, Thomas Powers, Long & Foster Real Estate, Inc.. Bright MLS
- $899,0004 bd4 ba2.3k sqft1212 Underwood St NW, Washington, DC 20012For SaleMLS ID #DCDC2276376, Kira Epstein Begal, Washington Fine Properties, LLC. Bright MLS
- $659,9003 bd1 ba1.7k sqft1613 N Springwood Dr, Silver Spring, MD 20910For SaleMLS ID #MDMC2229054, Mr. Tom S Hennerty, NetRealtyNow.com, LLC. Bright MLS
- $699,0004 bd2 ba1.8k sqft11112 Woodson Ave, Kensington, MD 20895For SaleMLS ID #MDMC2243884, Mo Cappadona, Long & Foster Real Estate, Inc.. Bright MLS
