Overlooking Raintree's preserved natural space and Deep Run creek, 10115 Idlebrook Drive offers private treetop views in the heart of Henrico. Surrounded by nature and within walking distance of Deep Run Park, this meticulously cared for home feels like a retreat from the hustle of life. Welcomed by a sun-filled foyer with glowing hardwood floors throughout the LVRM and DNRM, you are presented with a pristinely cared for home. From the living room picture window, you will appreciate views of a stately Magnolia and manicured landscaping, while the adjoining dining room offers a sliding glass door with side glass panels inviting serene views front and center. An updated kitchen features new stainless appliances, new lighting, refinished cabinetry with new hardware, quartz counters, plus a pantry. Merely a few steps down, you have a spacious lower level featuring a large family room w/wood burning fireplace and outdoor access. Also find an additional room, currently used as an office, a half bath, plus a convenient laundry/utility room not far from the kitchen. The third level offers two bedrooms, an updated full bath off the central hall, plus a large primary bedroom with peaceful views, great closet space, new ceiling fan/light and attached full bath. Access ample, floored storage space from this level, not to mention a partial, walk-out basement equipped w/ built-in dehumidifier making this a perfect workshop space. A raised rear deck overlooks an outdoor oasis ready for your enjoyment. Fall in love with Henrico’s beloved Raintree neighborhood featuring an 8-acre lake known as Gregory’s Pond, miles of walking paths among 105 acres of preserved green space, all while centrally located near shopping, sought after Henrico county schools and I-64.
Sold for $450,000
Street View
$450,000
10115 Idlebrook Dr, Henrico, VA 23238
3beds
2,376sqft
Single Family Residence
Built in 1978
0.43 Acres Lot
$501,000 Zestimate®
$189/sqft
$2,836 Estimated rent
Home value
$501,000
$476,000 - $526,000
$2,836/mo
Zestimate® history
Owner options
List your home for rent
$2,836/mo
Rent Zestimate®
Find your next renter with Zillow Rental Manager. Plus, with online applications, you can quickly screen prospective tenants – for free.
$2,836/mo
Rent Zestimate®
Refinance and save
$2,887/mo
Est. payment
Refinancing to a lower rate could help reduce your monthly payments and save thousands over the life of the loan.
$2,887/mo
Est. payment
Explore your selling options
Work with a Zillow partner agent
Leverage their expertise and Zillow's premium Showcase listings to get your home seen by more buyers.
Get startedList with your own agent
Get your home in front of millions of buyers by listing it on Zillow.
Learn how to do itSell it yourself
Take full control of how buyers see your home on Zillow by listing For Sale by Owner (FSBO).
List your homeWhat's special
Zillow last checked:
Listing updated:
Listed by:
Clair Stewart cstewart@charlesarose.com,
Charles A Rose Co, Inc
Bought with:
Kimberly Ligh, 0225202972
Providence Hill Real Estate
Emily Purdum, 0225228697
Providence Hill Real Estate
Source: CVRMLS,MLS#: 2422876 Originating MLS: Central Virginia Regional MLS
Originating MLS: Central Virginia Regional MLSFacts & features
Interior
Bedrooms & bathrooms
- Bedrooms: 3
- Bathrooms: 3
- Full bathrooms: 2
- 1/2 bathrooms: 1
Primary bedroom
- Level: Third
- Dimensions: 0 x 0
Bedroom 2
- Level: Third
- Dimensions: 0 x 0
Bedroom 3
- Level: Third
- Dimensions: 0 x 0
Dining room
- Level: Second
- Dimensions: 0 x 0
Family room
- Level: First
- Dimensions: 0 x 0
Foyer
- Level: Second
- Dimensions: 0 x 0
Other
- Description: Tub & Shower
- Level: Third
Half bath
- Level: First
Kitchen
- Level: Second
- Dimensions: 0 x 0
Living room
- Level: Second
- Dimensions: 0 x 0
Office
- Level: First
- Dimensions: 0 x 0
Heating
- Electric, Heat Pump
Cooling
- Electric, Heat Pump
Appliances
- Included: Electric Water Heater
Features
- Basement: Crawl Space,Partial,Walk-Out Access
- Attic: Access Only,Floored
- Has fireplace: Yes
- Fireplace features: Masonry, Wood Burning
Interior area
- Total interior livable area: 2,376 sqft
- Finished area above ground: 1,804
- Finished area below ground: 572
Property
Parking
- Parking features: Off Street
Features
- Levels: Three Or More,Multi/Split
- Stories: 3
- Patio & porch: Deck
- Pool features: None
- Fencing: None
Lot
- Size: 0.43 Acres
- Features: Landscaped, Wooded
Details
- Parcel number: 7467508703
- Zoning description: R2A
Construction
Type & style
- Home type: SingleFamily
- Architectural style: Tri-Level
- Property subtype: Single Family Residence
Materials
- Brick, Block, Cedar, Drywall
Condition
- Resale
- New construction: No
- Year built: 1978
Utilities & green energy
- Sewer: Public Sewer
- Water: Public
Community & HOA
Community
- Subdivision: Raintree
HOA
- Has HOA: Yes
- Services included: Common Areas
- HOA fee: $171 annually
Location
- Region: Henrico
Financial & listing details
- Price per square foot: $189/sqft
- Tax assessed value: $418,500
- Annual tax amount: $3,557
- Date on market: 1/16/2026
- Ownership: Individuals
- Ownership type: Sole Proprietor
Price history
| Date | Event | Price |
|---|---|---|
| 10/23/2024 | Sold | $450,000+12.8%$189/sqft |
Source:  CVRMLS #2422876 Report a problem CVRMLS #2422876 Report a problem | ||
| 9/15/2024 | Pending sale | $399,000$168/sqft |
Source: CVRMLS #2422876 Report a problem | ||
| 9/11/2024 | Listed for sale | $399,000+20.9%$168/sqft |
Source: CVRMLS #2422876 Report a problem | ||
| 6/27/2019 | Sold | $330,000-1.5%$139/sqft |
Source: CVRMLS #1914254 Report a problem | ||
| 5/21/2019 | Pending sale | $334,950$141/sqft |
Source: Long & Foster REALTORS #1914254 Report a problem | ||
| 5/7/2019 | Listed for sale | $334,950$141/sqft |
Source: Long & Foster REALTORS #1914254 Report a problem | ||
Public tax history
| Year | Property taxes | Tax assessment |
|---|---|---|
| 2025 | $3,631 +2.1% | $437,500 +4.5% |
| 2024 | $3,557 +7.1% | $418,500 +7.1% |
| 2023 | $3,322 +14.4% | $390,800 +14.4% |
| 2022 | $2,904 +2.1% | $341,600 +4.5% |
| 2021 | $2,845 +36.2% | $327,000 +1.3% |
| 2020 | $2,088 +3% | $322,800 +34.5% |
| 2019 | $2,026 | $240,000 +3% |
| 2018 | $2,026 +111.8% | $232,900 +5.9% |
| 2017 | $957 -49.7% | $219,900 +0.7% |
| 2016 | $1,900 | $218,400 |
| 2015 | $1,900 | $218,400 |
| 2014 | $1,900 | $218,400 +5.9% |
| 2013 | -- | $206,300 |
| 2012 | -- | $206,300 -3.7% |
| 2011 | -- | $214,300 |
| 2010 | -- | $214,300 -5.4% |
| 2009 | -- | $226,600 |
Find assessor info on the county website
Neighborhood: Raintree
Nearby homes
- $455,6003 bd2 ba1.8k sqft10113 Idlebrook Dr, Henrico, VA 23238Off Market
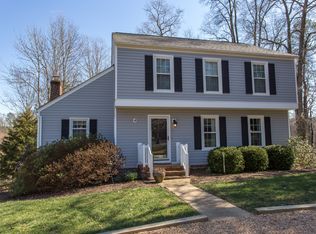
- $488,6004 bd2 ba1.9k sqft10117 Idlebrook Dr, Henrico, VA 23238Off Market
- $461,7004 bd2 ba1.6k sqft10111 Idlebrook Dr, Henrico, VA 23238Off Market
- $485,5004 bd2 ba1.6k sqft10119 Idlebrook Dr, Henrico, VA 23238Off Market
- $449,9503 bd2 ba1.6k sqft10110 Idlebrook Dr, Henrico, VA 23238Sold
- $481,8004 bd2 ba1.5k sqft1801 Idlebrook Ct, Henrico, VA 23238Off Market
- $700-- bd-- ba-- sqftIdlebrook Dr, Henrico, VA 23238Off Market
- $497,6005 bd4 ba2.1k sqft10108 Idlebrook Dr, Henrico, VA 23238Off Market
Nearby schools
GreatSchools rating
- 9/10Pemberton Elementary SchoolGrades: PK-5Distance: 0.9 mi
- 2/10Quioccasin Middle SchoolGrades: 6-8Distance: 0.8 mi
- 7/10Godwin High SchoolGrades: 9-12Distance: 0.9 mi
Schools provided by the listing agent
- Elementary: Pemberton
- Middle: Quioccasin
- High: Godwin
Source: CVRMLS. This data may not be complete. We recommend contacting the local school district to confirm school assignments for this home.
Get a cash offer in 3 minutes
Find out how much your home could sell for in as little as 3 minutes with a no-obligation cash offer.
Estimated market value
$501,000
Get a cash offer in 3 minutes
Find out how much your home could sell for in as little as 3 minutes with a no-obligation cash offer.
Estimated market value
$501,000
- Virginia
- Henrico County
- Henrico
- 23238
- Raintree
- 10115 Idlebrook Dr
Nearby cities
Nearby neighborhoods
Nearby zip codes
Other Henrico Topics
