Welcome home to this beautiful 2-story home located in the southwest! Completed in 2022, this home sits on a premium spacious lot with a two-car garage, brick paver driveway and walkway for that added curb appeal. Inside, discover an open concept floorplan with 9-ft. ceilings and tile flooring throughout the first floor! The stylish kitchen boasts plenty of cabinet space, granite countertops, a walk-in pantry, and Whirlpool® stainless steel appliances! Enjoy the backyard with the extra large glass slider, covered patio, a gas stub ready for your bbq and your very own putting green! Upstairs, you’ll find spacious bedrooms and a loft for an additional media or study area. The primary suite features a large walk-in closet and spa-like en-suite bath that offers a deep soaking tub/shower. ENERGY STAR® certified home include a tankless water heater, soft water loop and ceiling fan pre-wiring at bedrooms, loft and the great room. Close to the airport, the Strip, shopping and schools!
Closed
$470,000
10115 Kings Amethyst St, Las Vegas, NV 89141
3beds
1,764sqft
Single Family Residence
Built in 2021
3,920 Square Feet Lot
$461,300 Zestimate®
$266/sqft
$2,364 Estimated rent
Home value
$461,300
$438,000 - $484,000
$2,364/mo
Zestimate® history
Owner options
List your home for rent
$2,364/mo
Rent Zestimate®
Find your next renter with Zillow Rental Manager. Plus, with online applications, you can quickly screen prospective tenants – for free.
$2,364/mo
Rent Zestimate®
Refinance and save
$2,811/mo
Est. payment
Refinancing to a lower rate could help reduce your monthly payments and save thousands over the life of the loan.
$2,811/mo
Est. payment
Explore your selling options
Work with a Zillow partner agent
Leverage their expertise and Zillow's premium Showcase listings to get your home seen by more buyers.
Get startedList with your own agent
Get your home in front of millions of buyers by listing it on Zillow.
Learn how to do itSell it yourself
Take full control of how buyers see your home on Zillow by listing For Sale by Owner (FSBO).
List your homeWhat's special
Zillow last checked:
Listing updated:
Listed by:
Vanessa P. Weston S.0186941 (702)969-7073,
Coldwell Banker Premier
Bought with:
Jie Mester, S.0181235
Vertex Realty & Property Manag
Source: LVR,MLS#: 2549317 Originating MLS: Greater Las Vegas Association of Realtors Inc
Originating MLS: Greater Las Vegas Association of Realtors IncFacts & features
Interior
Bedrooms & bathrooms
- Bedrooms: 3
- Bathrooms: 3
- Full bathrooms: 2
- 1/2 bathrooms: 1
Primary bedroom
- Description: Closet
- Dimensions: 15x12
Bedroom 2
- Description: Closet
- Dimensions: 11x10
Bedroom 3
- Description: Closet
- Dimensions: 12x10
Primary bathroom
- Description: Double Sink
Great room
- Description: Downstairs
- Dimensions: 24x13
Kitchen
- Description: Custom Cabinets
- Dimensions: 12x10
Heating
- Central, Gas
Cooling
- Central Air, Electric
Appliances
- Included: Dishwasher, Disposal, Gas Range, Microwave, Refrigerator, Tankless Water Heater
- Laundry: Electric Dryer Hookup, Laundry Room, Upper Level
Features
- Window Treatments
- Flooring: Carpet, Tile
- Windows: Double Pane Windows, Insulated Windows, Low-Emissivity Windows, Window Treatments
- Has fireplace: No
Interior area
- Total structure area: 1,764
- Total interior livable area: 1,764 sqft
Property
Parking
- Total spaces: 2
- Parking features: Attached, Garage
- Attached garage spaces: 2
Features
- Stories: 2
- Patio & porch: Covered, Patio
- Exterior features: Barbecue, Patio, Private Yard
- Fencing: Block,Back Yard
Lot
- Size: 3,920 Square Feet
- Features: Desert Landscaping, Landscaped, < 1/4 Acre
Details
- Parcel number: 17730313007
- Zoning description: Single Family
- Horse amenities: None
Construction
Type & style
- Home type: SingleFamily
- Architectural style: Two Story
- Property subtype: Single Family Residence
Materials
- Roof: Tile
Condition
- Excellent,Resale
- Year built: 2021
Details
- Builder name: KB Homes
Utilities & green energy
- Electric: Photovoltaics None
- Sewer: Public Sewer
- Water: Public
- Utilities for property: Cable Available
Green energy
- Energy efficient items: Windows
Community & HOA
Community
- Subdivision: Creekstone
HOA
- Has HOA: Yes
- Amenities included: Park
- Services included: Association Management
- HOA name: Apogee
- HOA phone: 702-462-9281
- Second HOA fee: $48 monthly
Location
- Region: Las Vegas
Financial & listing details
- Price per square foot: $266/sqft
- Tax assessed value: $407,529
- Annual tax amount: $3,912
- Date on market: 1/3/2024
- Listing agreement: Exclusive Right To Sell
- Listing terms: Cash,Conventional,FHA,VA Loan
Price history
| Date | Event | Price |
|---|---|---|
| 3/5/2024 | Listing removed | -- |
Source: LVR #2561836 Report a problem | ||
| 2/22/2024 | Listed for rent | $2,195$1/sqft |
Source: LVR #2561836 Report a problem | ||
| 2/20/2024 | Sold | $470,000-1.7%$266/sqft |
Source:  LVR #2549317 Report a problem LVR #2549317 Report a problem | ||
| 1/18/2024 | Pending sale | $478,000$271/sqft |
Source: LVR #2549317 Report a problem | ||
| 1/3/2024 | Listed for sale | $478,000+8.1%$271/sqft |
Source: LVR #2549317 Report a problem | ||
| 5/27/2022 | Sold | $442,178$251/sqft |
Source: Public Record Report a problem | ||
Public tax history
| Year | Property taxes | Tax assessment |
|---|---|---|
| 2026 | $4,186 +0.4% | $142,635 +0.4% |
| 2025 | $4,171 +6.6% | $142,118 +1.8% |
| 2024 | $3,912 +8% | $139,601 +369.2% |
| 2023 | $3,622 | $29,750 |
Find assessor info on the county website
Neighborhood: Enterprise
Nearby homes
- $413,9723 bd2 ba1.7k sqft10175 Kings Amethyst St, Las Vegas, NV 89141Sold
- $487,5424 bd2 ba2.4k sqft10187 Kings Amethyst St, Las Vegas, NV 89141Sold
- $502,9004 bd3 ba2.1k sqft10121 Kings Amethyst St, Las Vegas, NV 89141Off Market
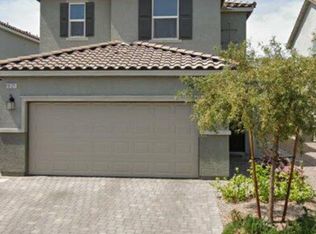
- $466,7002 bd2 ba1.1k sqft4772 Honey Topaz Ave, Las Vegas, NV 89141Off Market
- $527,9004 bd2 ba2.4k sqft10127 Kings Amethyst St, Las Vegas, NV 89141Off Market
- $--5 bd3 ba2.4k sqft4764 Honey Topaz Ave #3, Las Vegas, NV 89141Off Market
- $--5 bd3 ba2.4k sqft4764 Honey Topaz Ave #4, Las Vegas, NV 89141Off Market
- $--1 bd1 ba496 sqft4764 Honey Topaz Ave #5, Las Vegas, NV 89141Off Market
Nearby schools
GreatSchools rating
- 7/10Dennis Ortwein ElementaryGrades: PK-5Distance: 1.6 mi
- 7/10Lois & Jerry Tarkanian Middle SchoolGrades: 6-8Distance: 0.8 mi
- 5/10Desert Oasis High SchoolGrades: 9-12Distance: 1.9 mi
Schools provided by the listing agent
- Elementary: Ortwein, Dennis,Ortwein, Dennis
- Middle: Tarkanian
- High: Desert Oasis
Source: LVR. This data may not be complete. We recommend contacting the local school district to confirm school assignments for this home.
Get a cash offer in 3 minutes
Find out how much your home could sell for in as little as 3 minutes with a no-obligation cash offer.
Estimated market value
$461,300
Get a cash offer in 3 minutes
Find out how much your home could sell for in as little as 3 minutes with a no-obligation cash offer.
Estimated market value
$461,300
- Nevada
- Clark County
- Las Vegas
- 89141
- Enterprise
- 10115 Kings Amethyst St
Nearby cities
Nearby neighborhoods
Nearby zip codes
Other Las Vegas Topics
