Skip main navigation
Sold for $429,000
  • $429,000

    10115 Landwood Dr, Louisville, KY 40291

    4beds
    3,159sqft
    Single Family Residence
    Built in 2001
    0.33 Acres Lot
    $432,700 Zestimate®
    $136/sqft
    $3,085 Estimated rent

    Home value

    $432,700

    $411,000 - $454,000

    $3,085/mo

    Zestimate® history
    Loading
    Loading...

    Owner options

    List your home for rent

    $3,085/mo

    Rent Zestimate®

    Find your next renter with Zillow Rental Manager. Plus, with online applications, you can quickly screen prospective tenants – for free.

    Learn more

    $3,085/mo

    Rent Zestimate®

    Refinance and save

    $3,120/mo

    Est. payment

    Refinancing to a lower rate could help reduce your monthly payments and save thousands over the life of the loan.

    See today's rates

    $3,120/mo

    Est. payment

    Explore your selling options

    Work with a Zillow partner agent

    Leverage their expertise and Zillow's premium Showcase listings to get your home seen by more buyers.

    Get started

    List with your own agent

    Get your home in front of millions of buyers by listing it on Zillow.

    Learn how to do it

    Sell it yourself

    Take full control of how buyers see your home on Zillow by listing For Sale by Owner (FSBO).

    List your home

    What's special

    Finished basementFamily roomDouble wide drivewayFenced spaceSwing setLarge laundry roomCovered front porch
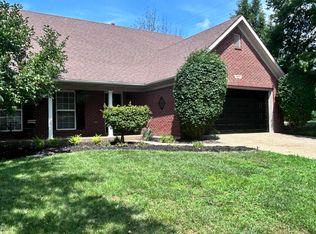
    Spacious, move in condition, 1 owner home in the Trails Crossing Subdivision of highly sought after Fern Creek. This brick and vinyl home was recently updated with new paint and carpet in October 2025 and is extremely clean and ready for a new owner. The main floor features a large open kitchen and dining area as well as a family room with a gas log fireplace, Other main floor features include a half bath, a large laundry room, double rear wall bump out nooks and the range, microwave and dishwasher will remain with the home. The second level host a massive primary suite with a nursery or office area, a walk in closet, a double bowl vanity, a soaking tub and a free standing shower. 3 additional bedrooms and another full bath complete the second level. The finished basement consist of... a family room, a full bathroom, a bonus room which the current owners used as a 5th bedroom (no egress) and the mechanical / storage room. Outside you are greeted with a double wide driveway leading to a 2 car attached garage, a covered front porch, a large rear yard with a concrete patio and plenty of grass and room to play within this extra deep and fenced space. The above ground pool and swing set will remain with the property in their current condition. Entire home was professionally treated for termites in September 2025 as a precaution. No damage to the home. Sellers have taken great care of this home and it shows. Please take the opportunity to view the numerous photos attached to this listing for a better understanding of all this magnificent property has to offer and schedule your private showing today.

    Zillow last checked:

    Listing updated:

    Listed by:

    Daryl A Hibbs repokoffice@gmail.com,

    Real Estate Pros of Kentucky,

    Eric Hibbs 502-403-5203

    Bought with:

    Lee Kershaw, 261954

    Schuler Bauer Real Estate Services ERA Powered

    Source: Metro Search Inc. LLC DBA Apex MLS,MLS#: 1701792MLS Logo

    Facts & features

    Interior

    Bedrooms & bathrooms
    • Bedrooms: 4
    • Bathrooms: 4
    • Full bathrooms: 3
    • 1/2 bathrooms: 1
    Primary bedroom
    • Level: Second
    Bedroom
    • Level: Second
    Bedroom
    • Level: Second
    Bedroom
    • Level: Second
    Primary bathroom
    • Level: Second
    Half bathroom
    • Level: First
    Full bathroom
    • Level: Second
    Other
    • Description: Potential Nonconforming Bedroom
    • Level: Basement
    Dining area
    • Level: First
    Family room
    • Level: First
    Family room
    • Level: Basement
    Foyer
    • Level: First
    Kitchen
    • Level: First
    Laundry
    • Level: First
    Other
    • Description: Unfinished Storage/Utility
    • Level: Basement
    Heating
    • Electric, Forced Air, Natural Gas, Heat Pump
    Cooling
    • Central Air, Heat Pump
    Features
    • Basement: Partially Finished
    • Number of fireplaces: 1
    Interior area
    • Total structure area: 2,376
    • Total interior livable area: 3,159 sqft
    • Finished area above ground: 2,376
    • Finished area below ground: 783

    Property

    Parking
    • Total spaces: 2
    • Parking features: Attached, Entry Front, Driveway
    • Attached garage spaces: 2
    • Has uncovered spaces: Yes
    Features
    • Stories: 2
    • Patio & porch: Patio, Porch
    • Has private pool: Yes
    • Pool features: Above Ground
    • Fencing: Other
    Lot
    • Size: 0.33 Acres
    • Features: Corner Lot, Sidewalk, Level
    Details
    • Parcel number: 331600120000

    Construction

    Type & style
    • Home type: SingleFamily
    • Architectural style: Traditional
    • Property subtype: Single Family Residence
    Materials
    • Vinyl Siding, Brick Veneer
    • Foundation: Concrete Perimeter
    • Roof: Shingle
    Condition
    • Year built: 2001

    Utilities & green energy

    • Sewer: Public Sewer
    • Water: Public
    • Utilities for property: Electricity Connected

    Community & HOA

    Community
    • Subdivision: Trails Crossing
    HOA
    • Has HOA: Yes
    • HOA fee: $475 annually
    Location
    • Region: Louisville

    Financial & listing details

    • Price per square foot: $136/sqft
    • Tax assessed value: $379,320
    • Annual tax amount: $3,702
    • Date on market: 10/24/2025
    • Electric utility on property: Yes

    Price history

    DateEventPrice
    12/9/2025Sold$429,000-1.2%$136/sqft
    Source: Metro Search Inc. LLC DBA Apex MLS #1701792 Report a problem
    11/11/2025Pending sale$434,000$137/sqft
    Source: Metro Search Inc. LLC DBA Apex MLS #1701792 Report a problem
    11/2/2025Price change$434,000-3.3%$137/sqft
    Source: Metro Search Inc. LLC DBA Apex MLS #1701792 Report a problem
    10/24/2025Listed for sale$449,000+97.2%$142/sqft
    Source: Metro Search Inc. LLC DBA Apex MLS #1701792 Report a problem
    10/18/2001Sold$227,658$72/sqft
    Source: Public Record Report a problem

    Public tax history

    YearProperty taxesTax assessment
    2025$3,702 +48.1%$379,320 +43.3%
    2024$2,500 -19.8%$264,700
    2023$3,118 +3.6%$264,700 +3.9%
    2022$3,011 -11%$254,700 -4.7%
    2021$3,381 +7.5%$267,280
    2020$3,146 $267,280
    2019$3,146 +9.9%$267,280
    2018$2,861 $267,280
    2017$2,861 +23.9%$267,280 +15.7%
    2013$2,310 $231,000
    2011$2,310 $231,000
    2010$2,310 $231,000
    2009$2,310 $231,000
    2007-- $231,000
    2006-- $231,000 +1.5%
    2005-- $227,660
    2004-- $227,660
    Find assessor info on the county website

    Neighborhood: Fern Creek

    Nearby schools

    GreatSchools rating
    Sell for more on Zillow
    Get a Zillow Showcase℠ listing at no additional cost and you could sell for .
    $432,700
    2% more
    +$8,654
    With Zillow Showcase(estimated)
    $441,354
    Sell for more on Zillow
    Get a Zillow Showcase℠ listing at no additional cost and you could sell for .
    $432,700
    2% more
    +$8,654
    With Zillow Showcase(estimated)
    $441,354