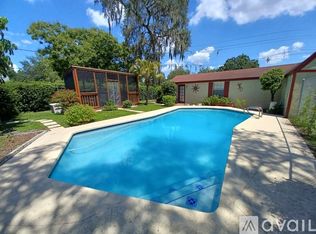
Discover the perfect blend of charm with a traditional Florida home at 10115 N Edison Ave. This unique home, originally built in 1954, offers a beautiful combination of historical appeal and contemporary comfort across its 1,496 square feet of living space. As you enter this delightful 3-bedroom, 2-bathroom residence, you are welcomed by the warm ambiance created by the tounge-and-groove knotty pine wood that adorns the walls and ceilings, evoking a sense of rustic elegance. The thoughtful layout includes an open-plan design that connects the living room, dining area, and kitchen, creating an airy flow that is ideal for both relaxing and entertaining. The living room, brightened by large windows, showcases the rich textures of the original terrazzo flooring that extends throughout much of the home. The kitchen is a designed as a traditional galley kitchen with a view into the living room, and is a chef’s dream with stainless steel appliances, granite countertops, and ample cabinetry, The master suite is a private sanctuary featuring ample room for a king-sized bed, a walk-in closet, and an en-suite bathroom. The additional bedrooms offer comfort and style, sharing a central secondary bathroom. Step outside to enjoy the Florida sunshine in the beautifully landscaped backyard, which hosts a trendy stock tank chlorine pool complete with a pool pump, perfect for cooling off on hot days. A recent shed has been constructed in the back yard that could also function as a private get-away for your arts/crafts space. The yard also features a robust front wireless yard irrigation system controllable by the rainbird app, ensuring lush greenery year-round. Recent upgrades include a new water heater installed in 2023, a roof and air conditioning system both replaced in 2019, adding to the home’s value and buyer’s peace of mind. Situated in a vibrant Tampa community, this home is close to the Seminole Heights neighborhood, Lowry Park Zoo & Busch Gardens, and minutes away from Ybor City, downtown Tampa, and Armature Works. The Babe Zaharias Golf Course is just minutes away and your new home is situated close to numerous dining options, and easy access to major highways that connect you to the heart of the city and beyond. This beautifully unique home is more than just a home; it’s a lifestyle choice for those seeking a mix of historical charm and modern comfort in a prime Tampa location. Experience the best of both worlds in this stunning and unique Tampa property.
Sold for $410,000
$410,000
10115 N EDISON AVENUE, TAMPA, FL 33612
3beds
1,496sqft
Single Family Residence
Built in 1954
7,800 Square Feet Lot
$418,600 Zestimate®
$274/sqft
$2,255 Estimated rent
Home value
$418,600
$398,000 - $440,000
$2,255/mo
Zestimate® history
Owner options
List your home for rent
$2,255/mo
Rent Zestimate®
Find your next renter with Zillow Rental Manager. Plus, with online applications, you can quickly screen prospective tenants – for free.
$2,255/mo
Rent Zestimate®
Refinance and save
$2,863/mo
Est. payment
Refinancing to a lower rate could help reduce your monthly payments and save thousands over the life of the loan.
$2,863/mo
Est. payment
Explore your selling options
Work with a Zillow partner agent
Leverage their expertise and Zillow's premium Showcase listings to get your home seen by more buyers.
Get startedList with your own agent
Get your home in front of millions of buyers by listing it on Zillow.
Learn how to do itSell it yourself
Take full control of how buyers see your home on Zillow by listing For Sale by Owner (FSBO).
List your homeWhat's special
Zillow last checked:
Listing updated:
Listed by:
John Gilliam 813-453-3938,
LPT REALTY, LLC 877-366-2213
Bought with:
Denise Antonewitz, 3259262
KELLER WILLIAMS ST PETE REALTY
Source: Stellar MLS,MLS#: T3524972 Originating MLS: Orlando Regional
Originating MLS: Orlando Regional
Facts & features
Interior
Bedrooms & bathrooms
- Bedrooms: 3
- Bathrooms: 2
- Full bathrooms: 2
Primary bedroom
- Features: Walk-In Closet(s)
- Level: First
- Dimensions: 14x15
Bedroom 2
- Features: Built-in Closet
- Level: First
- Dimensions: 11x10
Bedroom 3
- Features: Built-in Closet
- Level: First
- Dimensions: 11x10
Dining room
- Level: First
- Dimensions: 19x13
Kitchen
- Level: First
Living room
- Level: First
- Dimensions: 14x14
Heating
- Central
Cooling
- Central Air
Appliances
- Included: Convection Oven, Dishwasher, Dryer, Electric Water Heater, Refrigerator, Washer
- Laundry: Inside
Features
- Ceiling Fan(s), Crown Molding, Open Floorplan, Solid Surface Counters, Stone Counters, Thermostat
- Flooring: Ceramic Tile, Terrazzo, Hardwood
- Has fireplace: No
Interior area
- Total structure area: 1,892
- Total interior livable area: 1,496 sqft
Property
Parking
- Total spaces: 1
- Parking features: Driveway
- Carport spaces: 1
- Has uncovered spaces: Yes
Features
- Levels: One
- Stories: 1
- Patio & porch: Covered, Patio, Rear Porch, Screened
- Exterior features: Irrigation System
- Pool features: Other
Lot
- Size: 7,800 Square Feet
- Dimensions: 60 x 130
- Features: Corner Lot
- Residential vegetation: Mature Landscaping, Oak Trees, Trees/Landscaped
Details
- Additional structures: Shed(s)
- Parcel number: A1428183D600001700008.0
- Zoning: RS-60
- Special conditions: None
Construction
Type & style
- Home type: SingleFamily
- Property subtype: Single Family Residence
Materials
- Block, Stucco
- Foundation: Slab
- Roof: Shingle
Condition
- New construction: No
- Year built: 1954
Utilities & green energy
- Sewer: Public Sewer
- Water: Public
- Utilities for property: BB/HS Internet Available, Cable Available, Electricity Connected, Water Connected
Community & HOA
Community
- Pet fee: $0 monthly
- Subdivision: GOLFLAND OF TAMPAS NORTH SIDE
HOA
- Has HOA: No
Location
- Region: Tampa
Financial & listing details
- Price per square foot: $274/sqft
- Tax assessed value: $314,182
- Annual tax amount: $863
- Date on market: 5/9/2024
- Cumulative days on market: 12 days
- Listing terms: Cash,Conventional,FHA,VA Loan
- Ownership: Fee Simple
- Total actual rent: 0
- Electric utility on property: Yes
- Road surface type: Asphalt
Price history
| Date | Event | Price |
|---|---|---|
| 6/27/2024 | Sold | $410,000-1.2%$274/sqft |
Source:  Stellar MLS #T3524972 Report a problem Stellar MLS #T3524972 Report a problem | ||
| 5/21/2024 | Pending sale | $415,000$277/sqft |
Source: Stellar MLS #T3524972 Report a problem | ||
| 5/9/2024 | Listed for sale | $415,000+310.9%$277/sqft |
Source: Stellar MLS #T3524972 Report a problem | ||
| 11/8/2001 | Sold | $101,000$68/sqft |
Source: Public Record Report a problem | ||
Public tax history
| Year | Property taxes | Tax assessment |
|---|---|---|
| 2025 | $4,520 +338.5% | $244,137 +7.2% |
| 2024 | $1,031 +19.4% | $227,683 +188.1% |
| 2023 | $864 +4.7% | $79,017 +3% |
| 2022 | $825 +2.1% | $76,716 +3% |
| 2021 | $808 +0.8% | $74,482 +1.4% |
| 2020 | $801 +1.7% | $73,454 +2.3% |
| 2019 | $787 | $71,803 +1.9% |
| 2018 | $787 +0.6% | $70,464 -42.2% |
| 2017 | $783 +5.3% | $121,852 +93% |
| 2016 | $744 +2.1% | $63,126 +0.7% |
| 2015 | $728 +12.2% | $62,687 +0.8% |
| 2014 | $649 | $62,189 +1.5% |
| 2013 | $649 -1% | $61,270 +1.7% |
| 2012 | $655 -5.1% | $60,246 -6.7% |
| 2011 | $691 -10.4% | $64,554 -14.4% |
| 2010 | $771 -32.9% | $75,436 -18.7% |
| 2009 | $1,150 -2.9% | $92,735 -1.4% |
| 2008 | $1,185 -16.2% | $94,044 +5.3% |
| 2007 | $1,414 +9.1% | $89,332 +13.4% |
| 2006 | $1,296 +1.4% | $78,772 +3% |
| 2005 | $1,279 | $76,478 +3% |
| 2004 | -- | $74,250 +1.9% |
| 2003 | -- | $72,866 +2.4% |
| 2002 | -- | $71,158 +16.7% |
| 2001 | -- | $60,954 +5.2% |
| 2000 | $1,477 | $57,938 |
Find assessor info on the county website
Neighborhood: Forest Hills
Nearby homes
- $468,4004 bd3 ba2.5k sqft10111 N Edison Ave, Tampa, FL 33612Off Market
- $275,9002 bd1 ba1.1k sqft10102 Newport Cir, Tampa, FL 33612Off Market
- $415,3003 bd2 ba1.3k sqft10201 N Edison Ave, Tampa, FL 33612Off Market
- $452,1004 bd2 ba1.5k sqft10110 N Boulevard St, Tampa, FL 33612Off Market

- $232,3002 bd1 ba840 sqft10107 N Edison Ave, Tampa, FL 33612Off Market
- $415,0004 bd2 ba1.5k sqft10202 N Blvd, Tampa, FL 33612Sold
- $338,6002 bd2 ba1.4k sqft10202 Newport Cir, Tampa, FL 33612Off Market
- $181,1762 bd1 ba961 sqft10108 N Blvd, Tampa, FL 33612Off Market
Nearby schools
GreatSchools rating
- 4/10Forest Hills Elementary SchoolGrades: PK-5Distance: 0.2 mi
- 2/10Memorial Middle SchoolGrades: 6-8Distance: 3.8 mi
- 2/10Chamberlain High SchoolGrades: 9-12Distance: 0.5 mi
Schools provided by the listing agent
- Elementary: Forest Hills-HB
- Middle: Adams-HB
- High: Chamberlain-HB
Source: Stellar MLS. This data may not be complete. We recommend contacting the local school district to confirm school assignments for this home.
Get a cash offer in 3 minutes
Find out how much your home could sell for in as little as 3 minutes with a no-obligation cash offer.
Estimated market value
$418,600
Get a cash offer in 3 minutes
Find out how much your home could sell for in as little as 3 minutes with a no-obligation cash offer.
Estimated market value
$418,600
- Florida
- Hillsborough County
- Tampa
- 33612
- Forest Hills
- 10115 N EDISON AVENUE
Nearby cities
Nearby neighborhoods
Nearby zip codes
Other Tampa Topics
