Nestled within the coveted Tiffany Greens community, this isn't just a house; it's an experience. Prepare to be mesmerized by this exquisite, open-concept Reverse 1.5 story home, a testament to main-level living crafted by the esteemed Don Julian. Imagine waking to the serene panorama of the manicured golf course, a shimmering lake, and verdant greens stretching as far as the eye can see – a view enjoyed from the premier lot overlooking three fairways, with an east exposure perfect for romantic evenings on the deck. Step inside and be greeted by an elegant Dining Room, a prelude to the magnificent Great Room. Here, a soaring ceiling amplifies the sense of spaciousness, while a wall of windows floods the space with natural light, capturing the breathtaking vista beyond. The Great Room boasts a captivating accent wall, anchored by a cozy fireplace and built-ins that radiate warmth. The Kitchen features an abundance of cabinets, granite countertops, and a walk-in pantry. Retreat to the luxurious Primary Suite, a sanctuary of peaceful relaxation, complete with a generously sized walk-in closet, Jacuzzi tub, and walk-in shower. The Lower Level transforms into an entertainer's delight, featuring a sprawling Rec Room and a wet bar, perfect for hosting unforgettable gatherings. You'll also find three more bedrooms and plenty of storage. Additional upgrades include zoned heating and cooling and newer carpet on the main level. All appliances stay. The seller has generously provided a 14-month home warranty. This is undeniably one of the BEST LOTS in Tiffany Greens, offering the unparalleled luxury of a golf course and lake as your backyard. Embrace a lifestyle community with a pool, clubhouse, exercise room, and more. Outstanding schools, a prime location, easy highway access, moments away from shops and restaurants, and the airport. This home is an invitation to experience outdoor and lifestyle living at its finest. Hurry and book your private showing today.
Sold
Price Unknown
10115 N Helena Ave, Kansas City, MO 64154
4beds
3,492sqft
Single Family Residence
Built in 2005
0.37 Acres Lot
$580,300 Zestimate®
$--/sqft
$3,382 Estimated rent
Home value
$580,300
$516,000 - $650,000
$3,382/mo
Zestimate® history
Owner options
List your home for rent
$3,382/mo
Rent Zestimate®
Find your next renter with Zillow Rental Manager. Plus, with online applications, you can quickly screen prospective tenants – for free.
$3,382/mo
Rent Zestimate®
Refinance and save
$1,247/mo
Est. payment
Refinancing to a lower rate could help reduce your monthly payments and save thousands over the life of the loan.
$1,247/mo
Est. payment
Explore your selling options
Work with a Zillow partner agent
Leverage their expertise and Zillow's premium Showcase listings to get your home seen by more buyers.
Get startedList with your own agent
Get your home in front of millions of buyers by listing it on Zillow.
Learn how to do itSell it yourself
Take full control of how buyers see your home on Zillow by listing For Sale by Owner (FSBO).
List your homeWhat's special
Manicured golf courseCozy fireplacePeaceful relaxationVerdant greensShimmering lakeGranite countertopsPremier lot
Zillow last checked:
Listing updated:
Listed by:
Lisa Sapenaro 816-509-7199,
Keller Williams KC North
Bought with:
Kim Taylor, 2021000448
RE/MAX Innovations
Source: Heartland MLS as distributed by MLS GRID,MLS#: 2546002
Facts & features
Interior
Bedrooms & bathrooms
- Bedrooms: 4
- Bathrooms: 4
- Full bathrooms: 3
- 1/2 bathrooms: 1
Primary bedroom
- Level: Main
Bedroom 2
- Level: Lower
- Area: 154 Square Feet
- Dimensions: 14 x 11
Bedroom 3
- Level: Lower
- Area: 192 Square Feet
- Dimensions: 16 x 12
Bedroom 4
- Level: Lower
- Area: 168 Square Feet
- Dimensions: 14 x 12
Breakfast room
- Level: Main
- Area: 130 Square Feet
- Dimensions: 13 x 10
Dining room
- Level: Main
- Area: 154 Square Feet
- Dimensions: 14 x 11
Great room
- Level: Main
- Area: 272 Square Feet
- Dimensions: 17 x 16
Kitchen
- Features: Kitchen Island
- Level: Main
- Area: 196 Square Feet
- Dimensions: 14 x 14
Recreation room
- Features: Wet Bar
- Level: Lower
- Area: 432 Square Feet
- Dimensions: 24 x 18
Heating
- Heatpump/Gas, Natural Gas
Cooling
- Heat Pump
Appliances
- Included: Dishwasher, Disposal, Humidifier, Microwave, Refrigerator, Built-In Oven, Gas Range
- Laundry: Main Level, Off The Kitchen
Features
- Ceiling Fan(s), Kitchen Island, Pantry, Walk-In Closet(s)
- Flooring: Carpet
- Windows: Thermal Windows
- Basement: Basement BR,Daylight,Finished,Walk-Out Access,Walk-Up Access
- Number of fireplaces: 1
- Fireplace features: Living Room
Interior area
- Total structure area: 3,492
- Total interior livable area: 3,492 sqft
- Finished area above ground: 1,849
- Finished area below ground: 1,643
Property
Parking
- Total spaces: 2
- Parking features: Attached, Garage Faces Front
- Attached garage spaces: 2
Features
- Patio & porch: Deck, Patio
Lot
- Size: 0.37 Acres
- Features: Adjoin Golf Green, City Lot, Cul-De-Sac
Details
- Parcel number: 189031100001015000
Construction
Type & style
- Home type: SingleFamily
- Architectural style: Traditional
- Property subtype: Single Family Residence
Materials
- Other, Stucco
- Roof: Tile
Condition
- Year built: 2005
Details
- Builder name: Don Julian
Utilities & green energy
- Sewer: Public Sewer
- Water: Public
Community & HOA
Community
- Subdivision: Tiffany Greens
HOA
- Has HOA: Yes
- Amenities included: Community Center, Exercise Room, Golf Course, Party Room, Play Area, Pool
- Services included: All Amenities, Other
- HOA fee: $1,247 annually
- HOA name: Tiffany Greens HOA
Location
- Region: Kansas City
Financial & listing details
- Tax assessed value: $437,610
- Annual tax amount: $6,236
- Date on market: 4/27/2025
- Listing terms: Cash,Conventional,FHA,VA Loan
- Ownership: Private
Price history
| Date | Event | Price |
|---|---|---|
| 5/28/2025 | Sold | -- |
Source:  Heartland MLS as distributed by MLS GRID #2546002 Report a problem Heartland MLS as distributed by MLS GRID #2546002 Report a problem | ||
| 5/6/2025 | Pending sale | $565,000$162/sqft |
Source: Heartland MLS as distributed by MLS GRID #2546002 Report a problem | ||
| 4/27/2025 | Listed for sale | $565,000+7.6%$162/sqft |
Source: Heartland MLS as distributed by MLS GRID #2546002 Report a problem | ||
| 6/29/2021 | Sold | -- |
Source: Heartland MLS as distributed by MLS GRID #2319161 Report a problem | ||
| 5/18/2021 | Pending sale | $525,000$150/sqft |
Source: Heartland MLS as distributed by MLS GRID #2319161 Report a problem | ||
| 5/14/2021 | Listed for sale | $525,000$150/sqft |
Source: Heartland MLS as distributed by MLS GRID #2319161 Report a problem | ||
Public tax history
| Year | Property taxes | Tax assessment |
|---|---|---|
| 2025 | $6,596 +5.8% | $83,146 |
| 2024 | $6,236 +0.1% | $83,146 |
| 2023 | $6,229 +9% | $83,146 +12.4% |
| 2022 | $5,717 -0.3% | $73,974 |
| 2021 | $5,735 +11.2% | $73,974 +12.8% |
| 2020 | $5,157 | $65,563 |
| 2018 | -- | $65,563 |
| 2017 | $5,043 +1% | $65,563 |
| 2016 | $4,992 +0.1% | $65,563 |
| 2015 | $4,985 -12.7% | $65,563 |
| 2013 | $5,712 | $65,563 -1.4% |
| 2012 | -- | $66,500 -16.7% |
| 2011 | -- | $79,800 |
| 2010 | -- | $79,800 -9.2% |
| 2009 | -- | $87,882 |
Find assessor info on the county website
Neighborhood: Kansas City International
Nearby homes
- $686,3003 bd4 ba3.2k sqft10119 N Helena Ave, Kansas City, MO 64154Off Market
- $582,5003 bd4 ba2.8k sqft10123 N Helena Ave, Kansas City, MO 64154Off Market
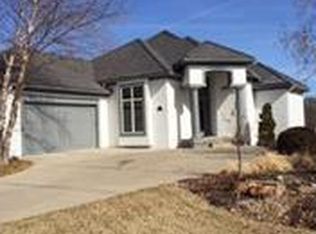
- $607,5004 bd3 ba1.8k sqft10127 N Helena Ave, Kansas City, MO 64154Off Market
- $607,8003 bd3 ba3.7k sqft10131 N Helena Ave, Kansas City, MO 64153Off Market

- $541,7003 bd2 ba1.8k sqft10135 N Helena Ave, Kansas City, MO 64154Off Market
- $720,7004 bd5 ba3.7k sqft10128 N Helena Ave, Kansas City, MO 64154Off Market
- $625,8004 bd4 ba2.4k sqft10136 N Helena Ave, Kansas City, MO 64154Off Market
- $100-- bd-- ba-- sqft10124 N Helena Ave, Kansas City, MO 64154Off Market
Nearby schools
GreatSchools rating
- 7/10Barry SchoolGrades: PK-5Distance: 2.8 mi
- 6/10Platte Purchase Middle SchoolGrades: 6-8Distance: 2.4 mi
- 6/10Platte County High SchoolGrades: 9-12Distance: 8.7 mi
Schools provided by the listing agent
- Elementary: Barry Elementary
- Middle: Barry Middle
- High: Platte City
Source: Heartland MLS as distributed by MLS GRID. This data may not be complete. We recommend contacting the local school district to confirm school assignments for this home.
Get a cash offer in 3 minutes
Find out how much your home could sell for in as little as 3 minutes with a no-obligation cash offer.
Estimated market value
$580,300
Get a cash offer in 3 minutes
Find out how much your home could sell for in as little as 3 minutes with a no-obligation cash offer.
Estimated market value
$580,300
- Missouri
- Platte County
- Kansas City
- 64154
- Kansas City International
- 10115 N Helena Ave
Nearby cities
Nearby neighborhoods
Nearby zip codes
Other Kansas City Topics
